Interior Makeovers
Portfolio
Corporate and residential spaces,
beautifully reimagined.
Explore a curated collection of our most striking interior transformations across East London and beyond. From cozy homes to polished professional environments, each makeover is a reflection of our client’s unique vision, lifestyle, and needs. Whether it’s a modern kitchen upgrade, a serene bathroom retreat, or a functional and stylish office space, our work blends aesthetics with purpose – bringing out the full potential of every room we touch.
Scroll through images
Opulent Home
Renovation
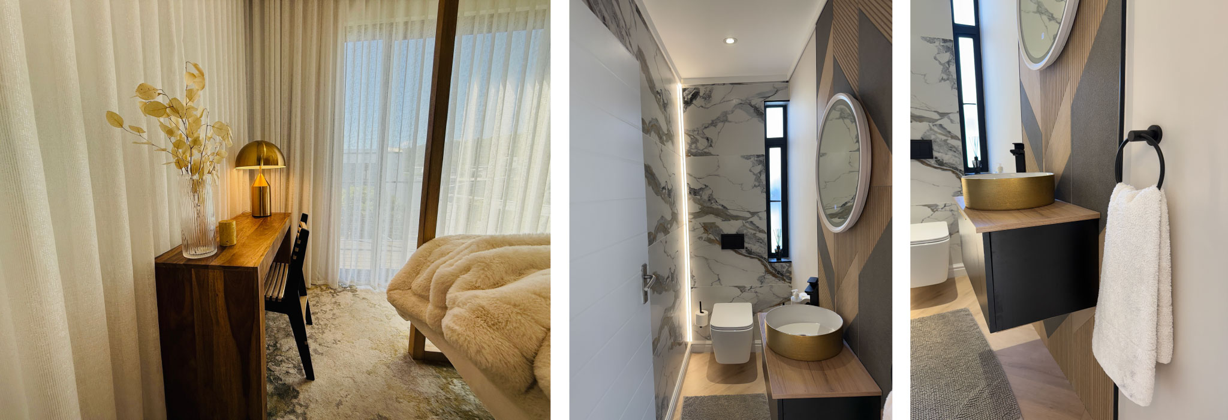
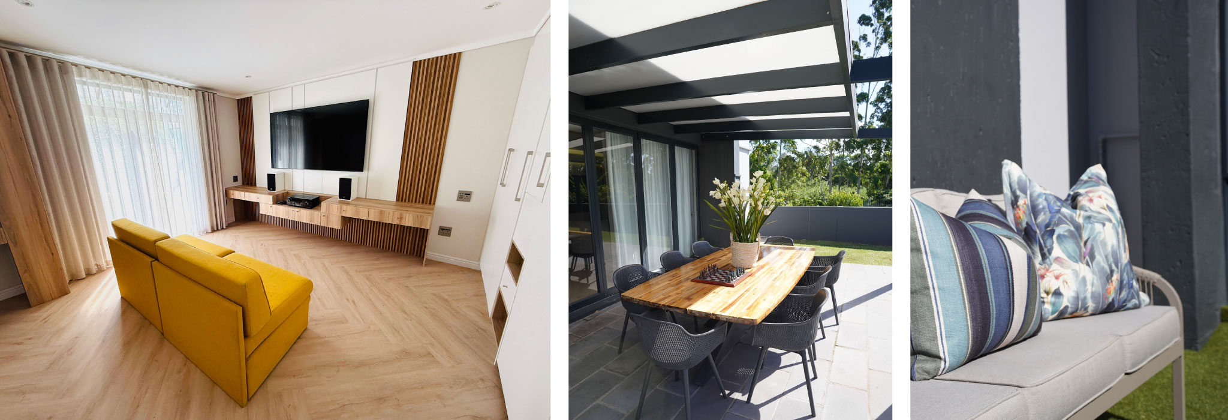
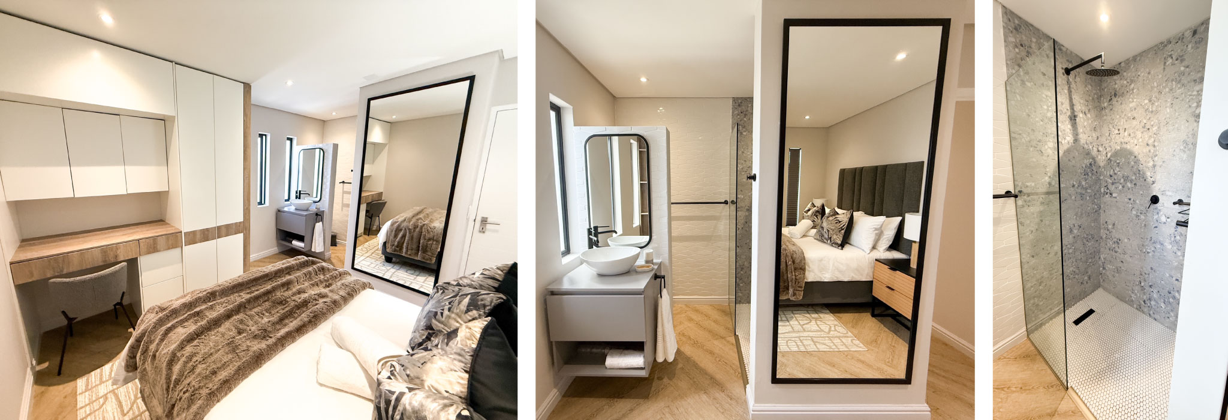
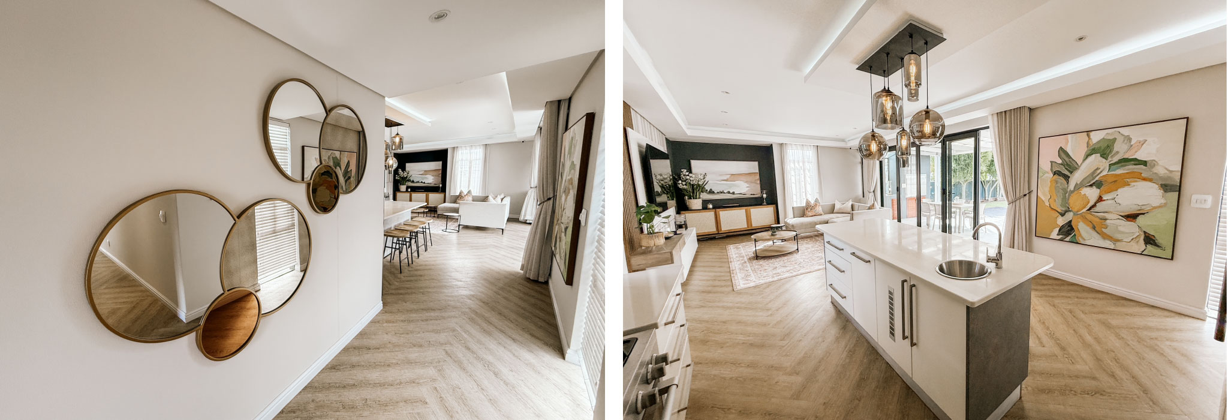
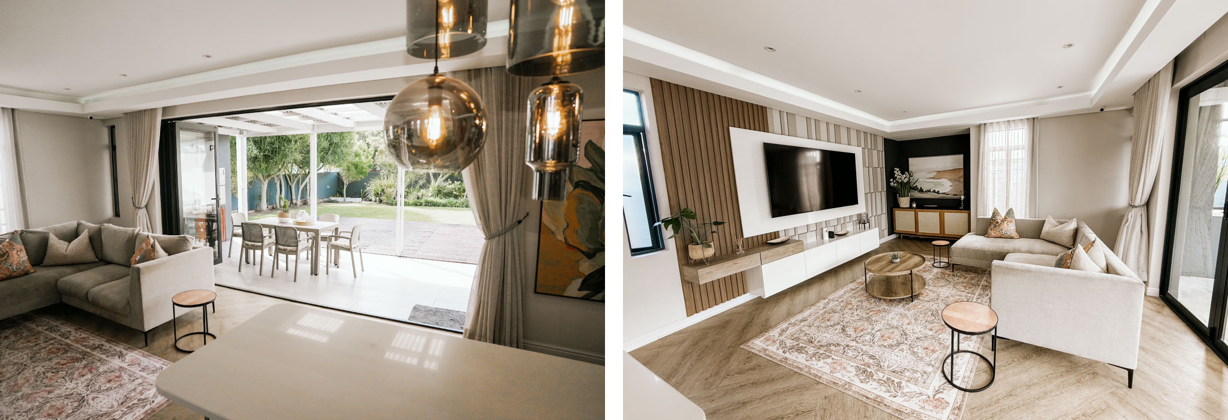
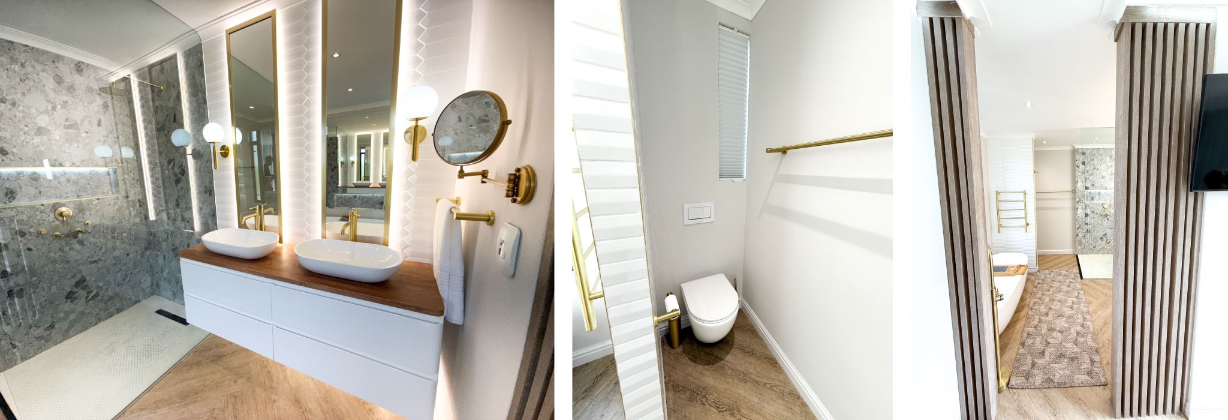
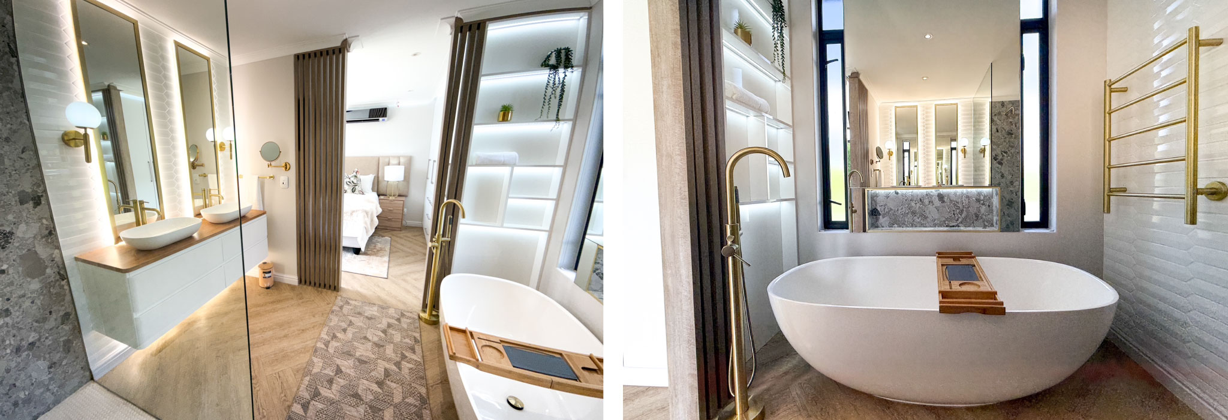
Scope of Work – Home Renovation & Interior Design
- Structural & Architectural Features
- Construction of bulkheads to enhance ceiling aesthetics and conceal services
- Redesign of the main entrance for improved functionality and visual impact
- Interior Layout & Planning
- Comprehensive spatial planning for optimized room flow and functionality
- Creation of a new guest toilet
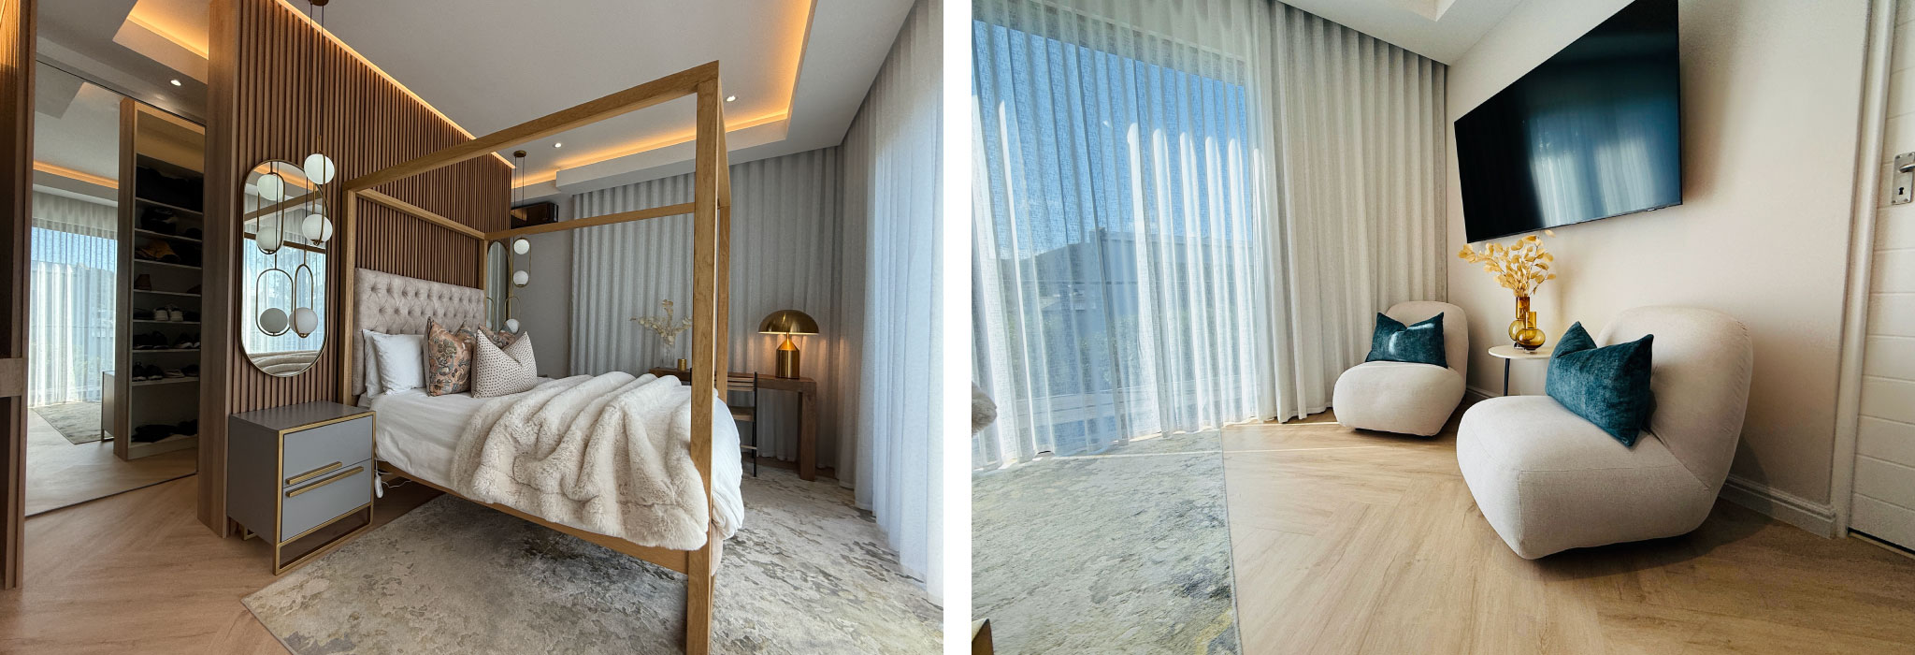
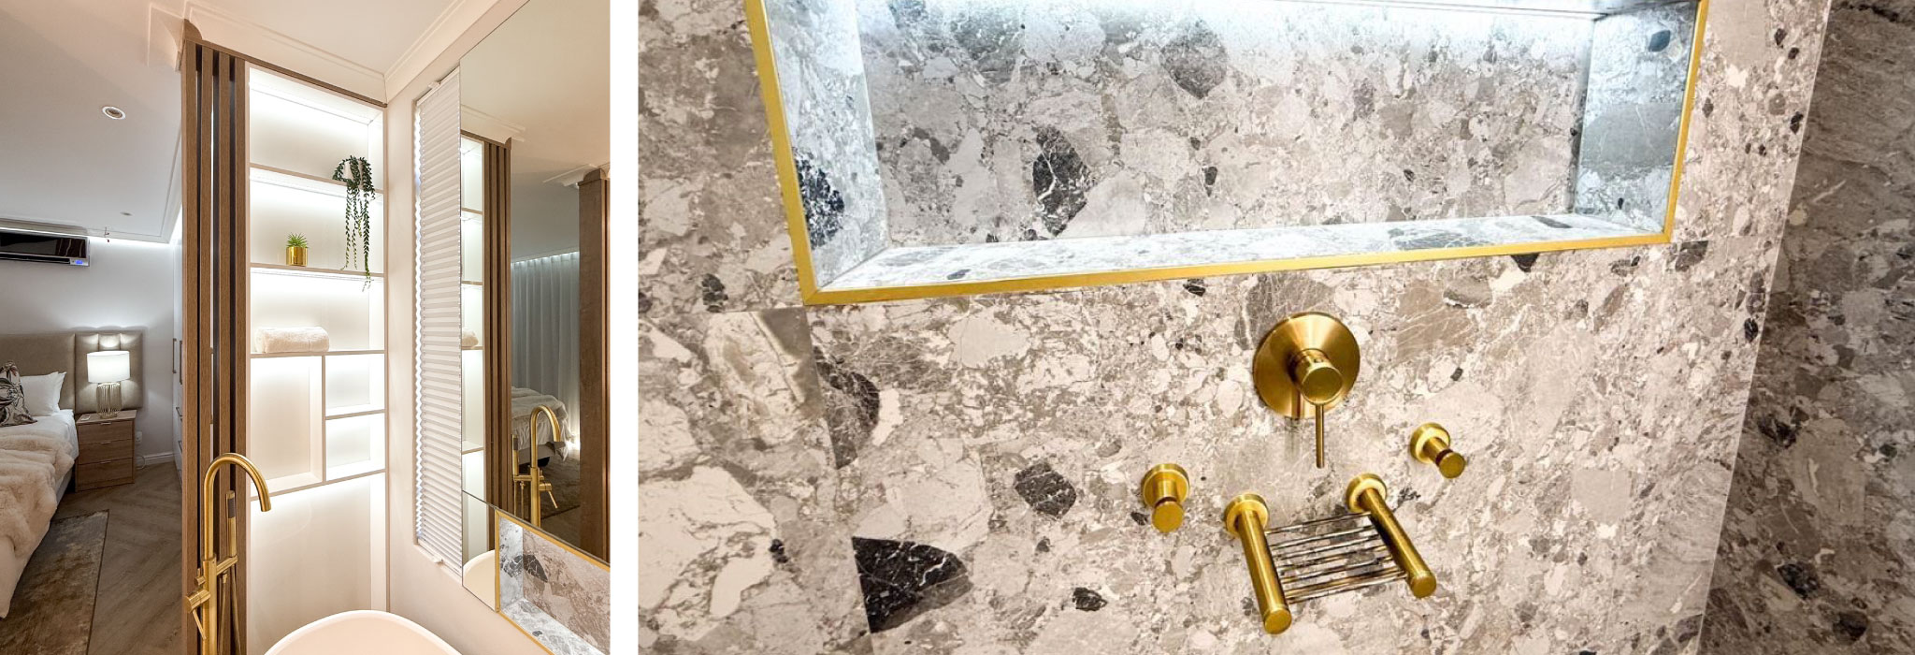
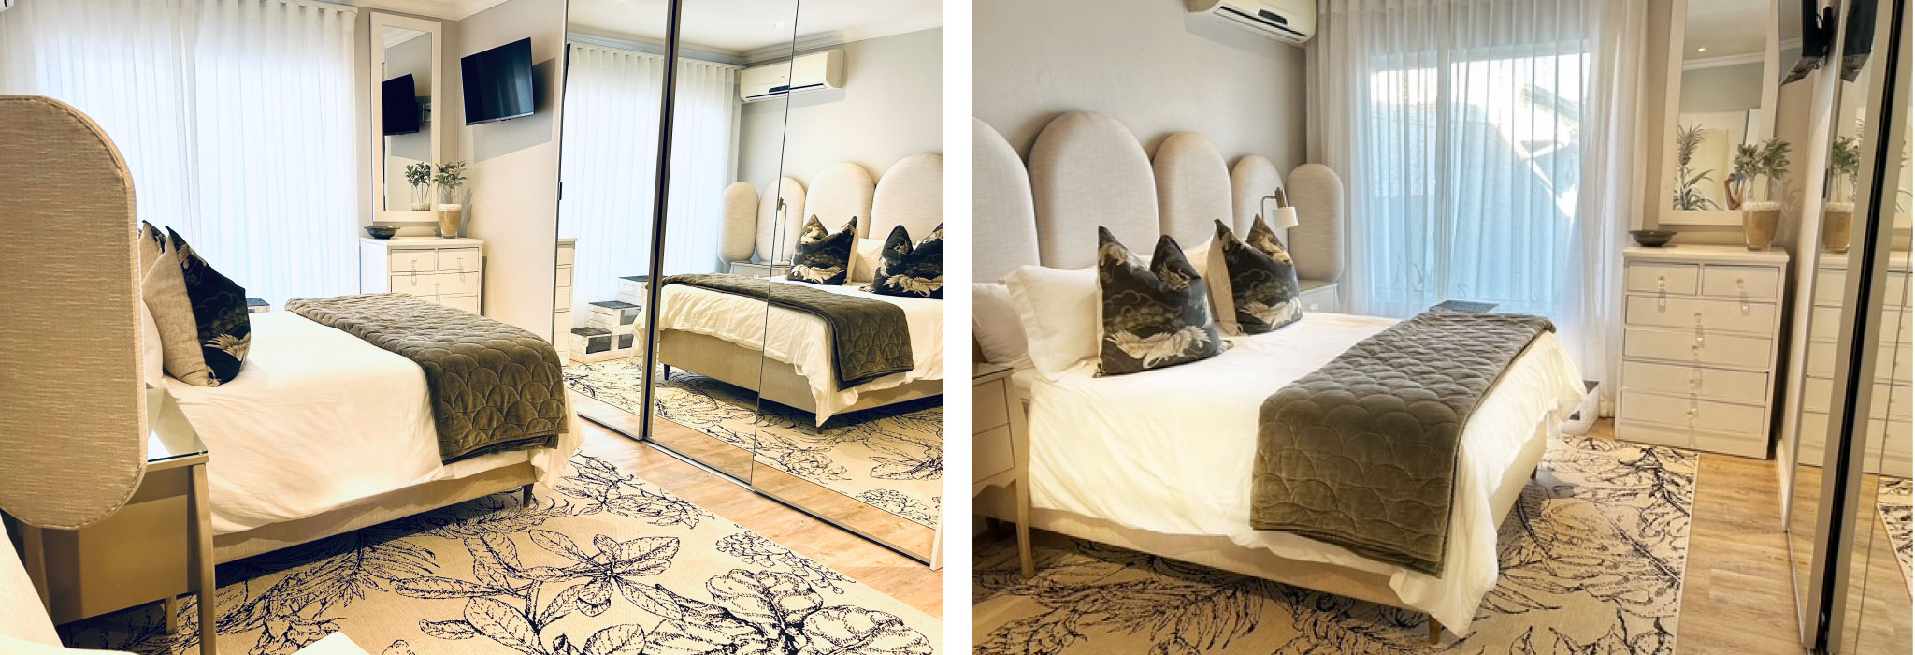
- Design and build of a new master bedroom suite with integrated dressing room
- Flooring & Finishes
- Installation of vinyl flooring throughout key areas for durability and style
- Application of coordinated finishes to maintain a cohesive design language
- Lighting Design
- Implementation of custom lighting solutions, including ambient, task, and accent lighting
- Bespoke Joinery & Cabinetry
- Design and installation of bespoke cabinetry tailored to each space’s function
- Fabrication of custom furniture to match interior themes and user needs
- Soft Furnishings & Window Treatments
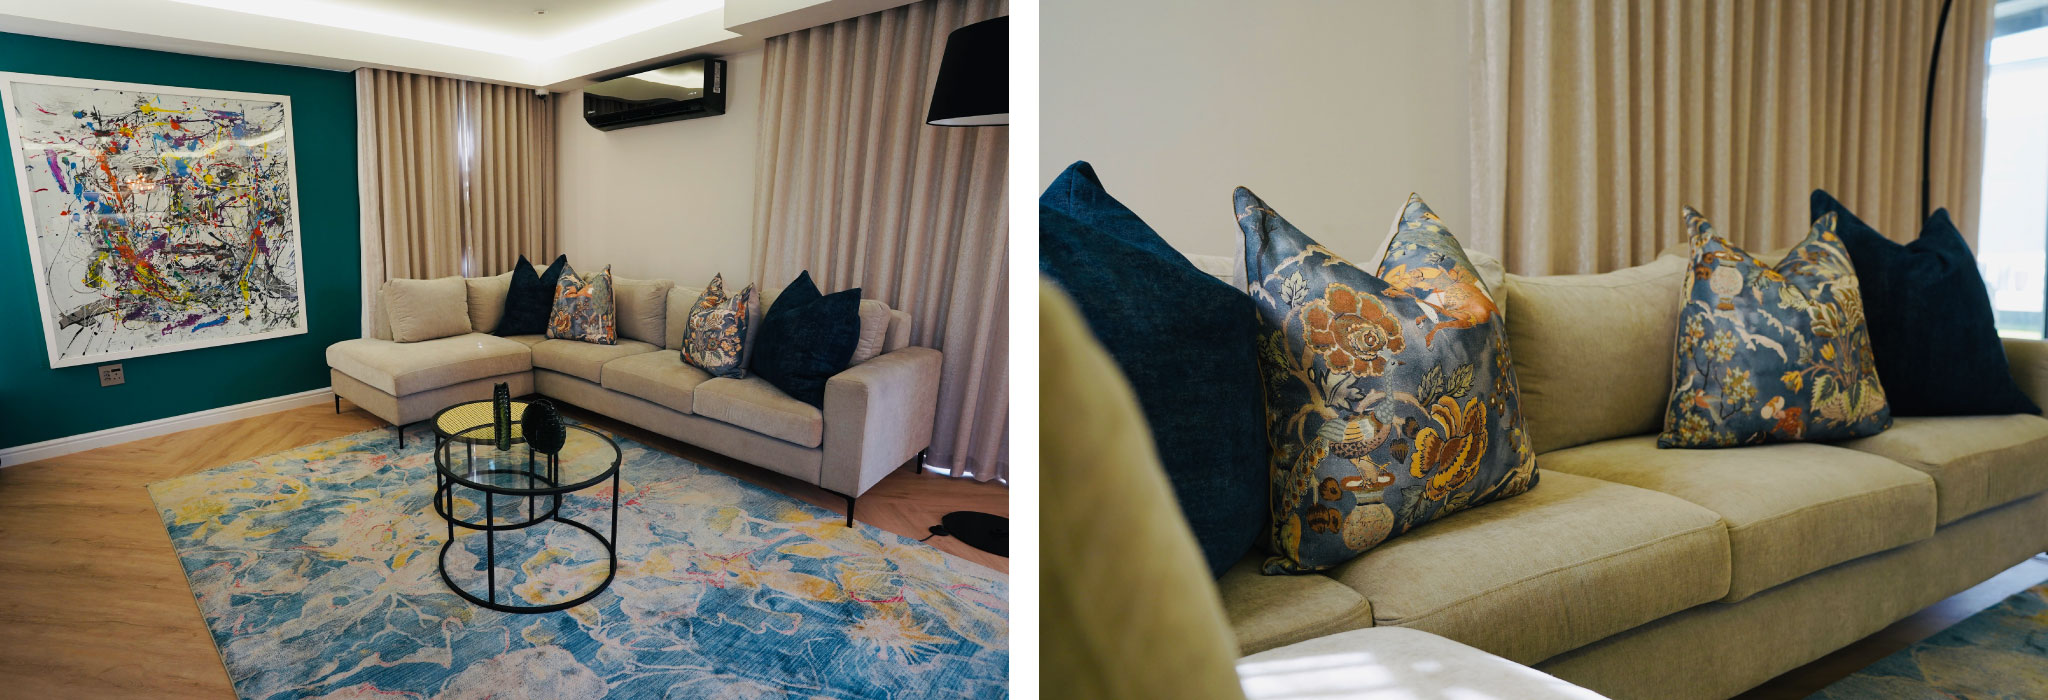
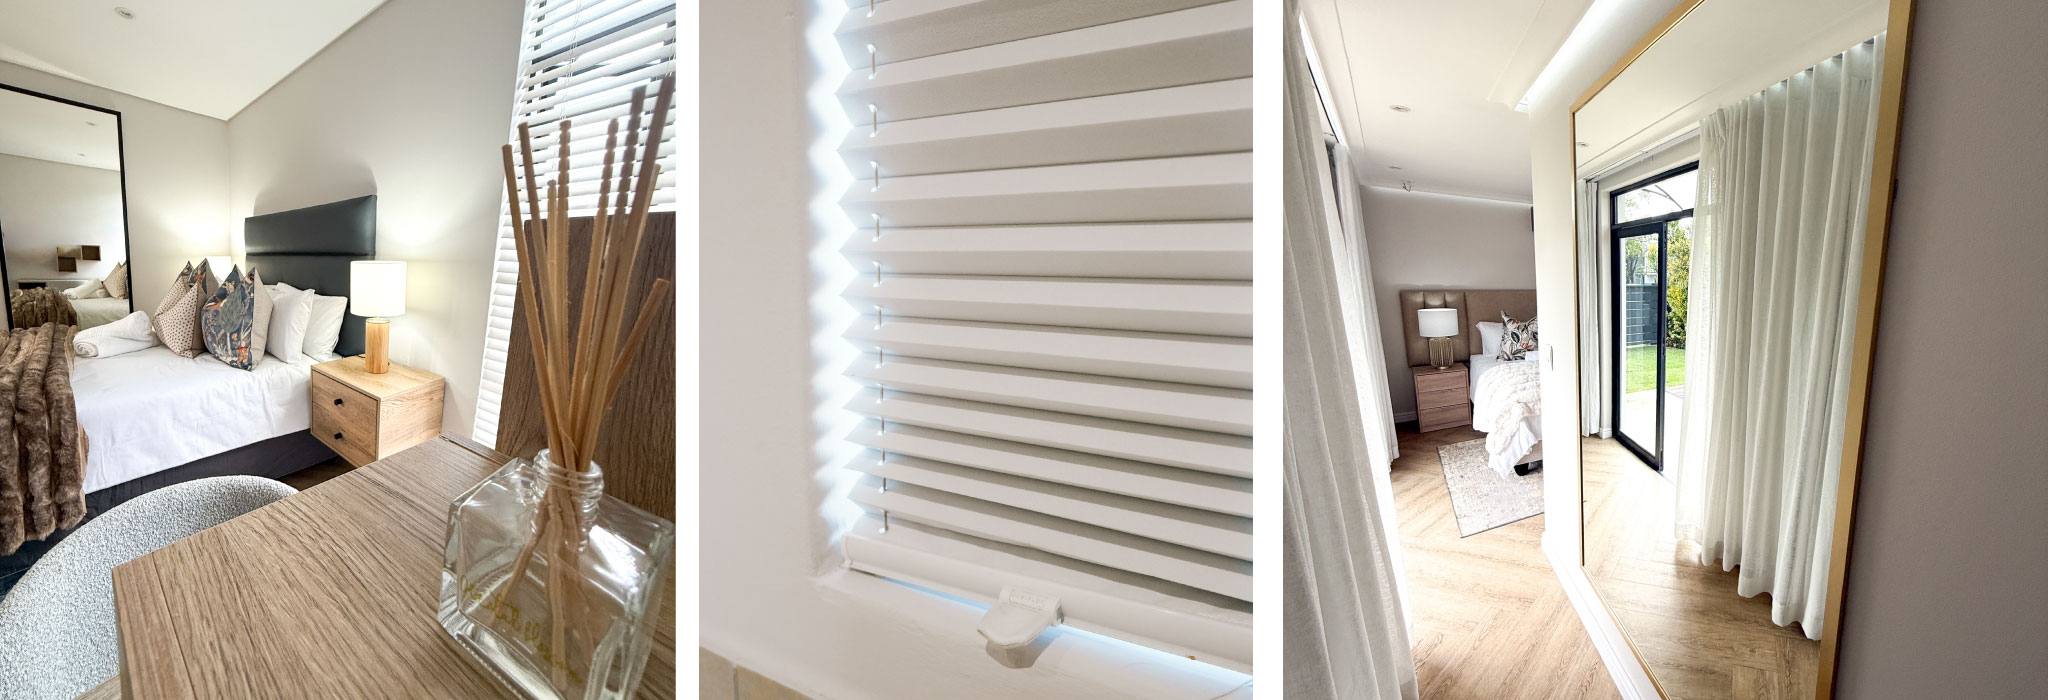
- Selection and installation of customised curtains and blinds for privacy and design harmony
- Decorative Elements
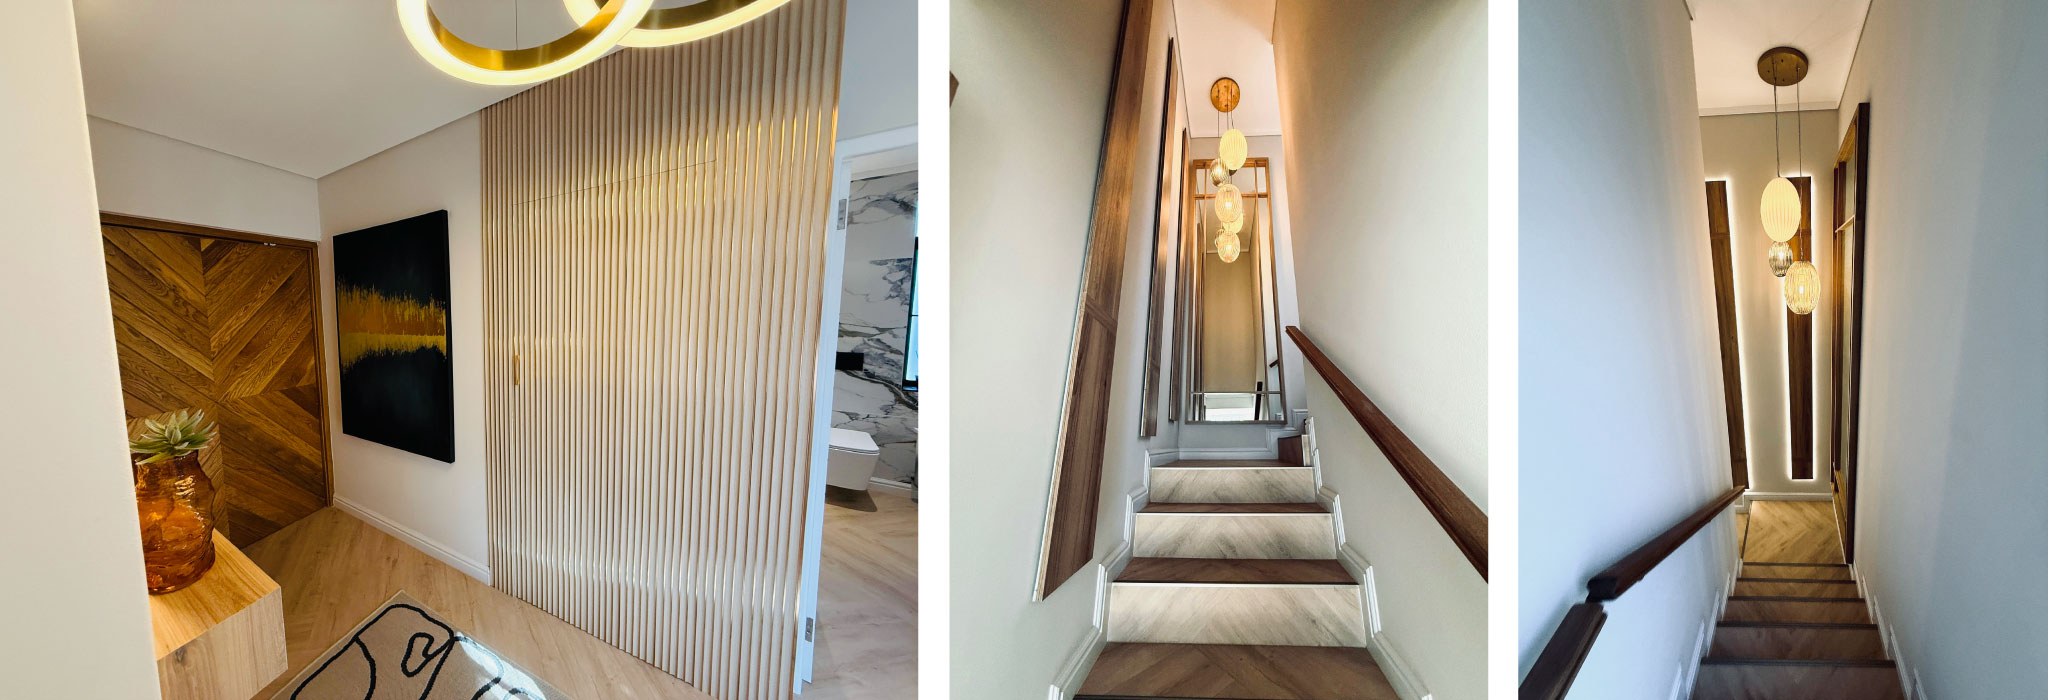
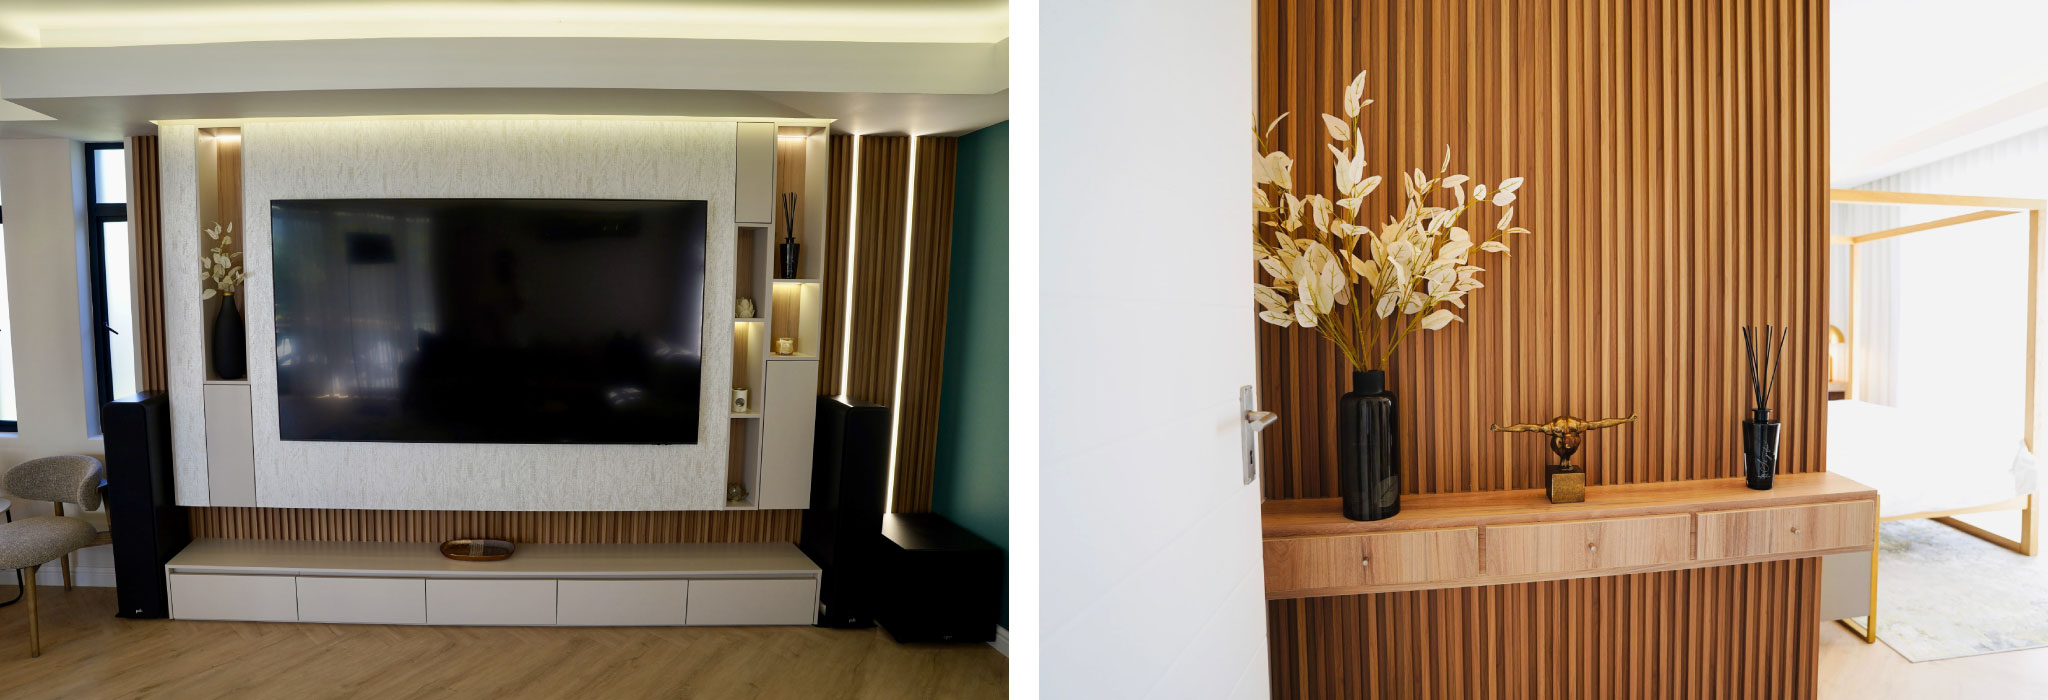
- Integration of decorative screen work to divide spaces artistically
- Selection and styling of decor accessories to enhance overall ambiance
- Key Room Upgrades
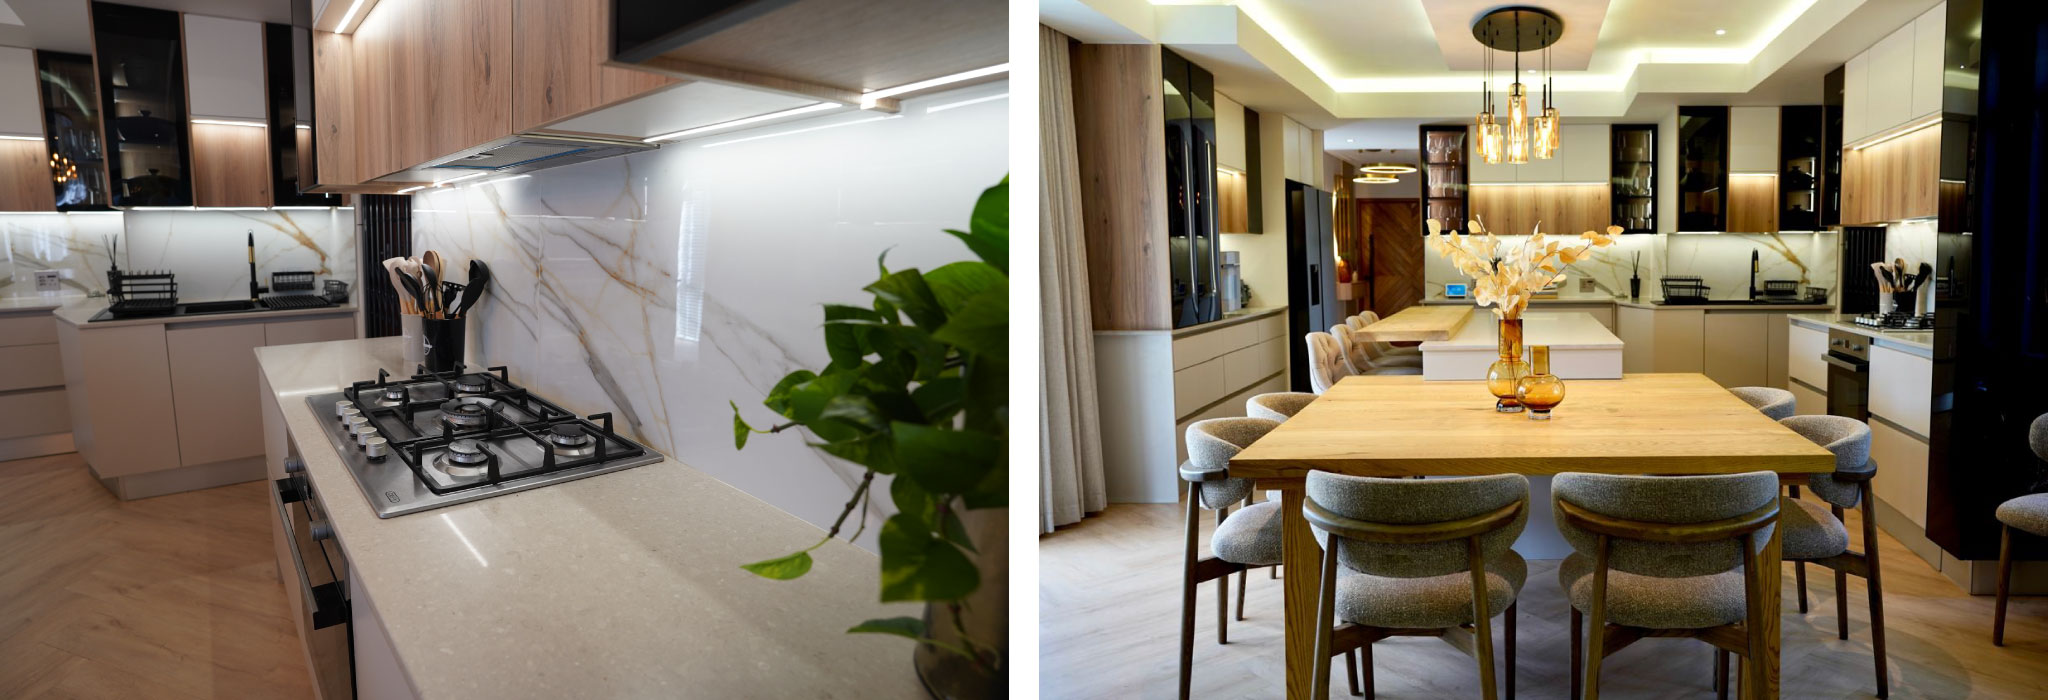
- Full kitchen renovation including layout, cabinetry, appliances, and finishes
- Creation of a luxury master bedroom with bespoke furniture and integrated design features
Scroll through images
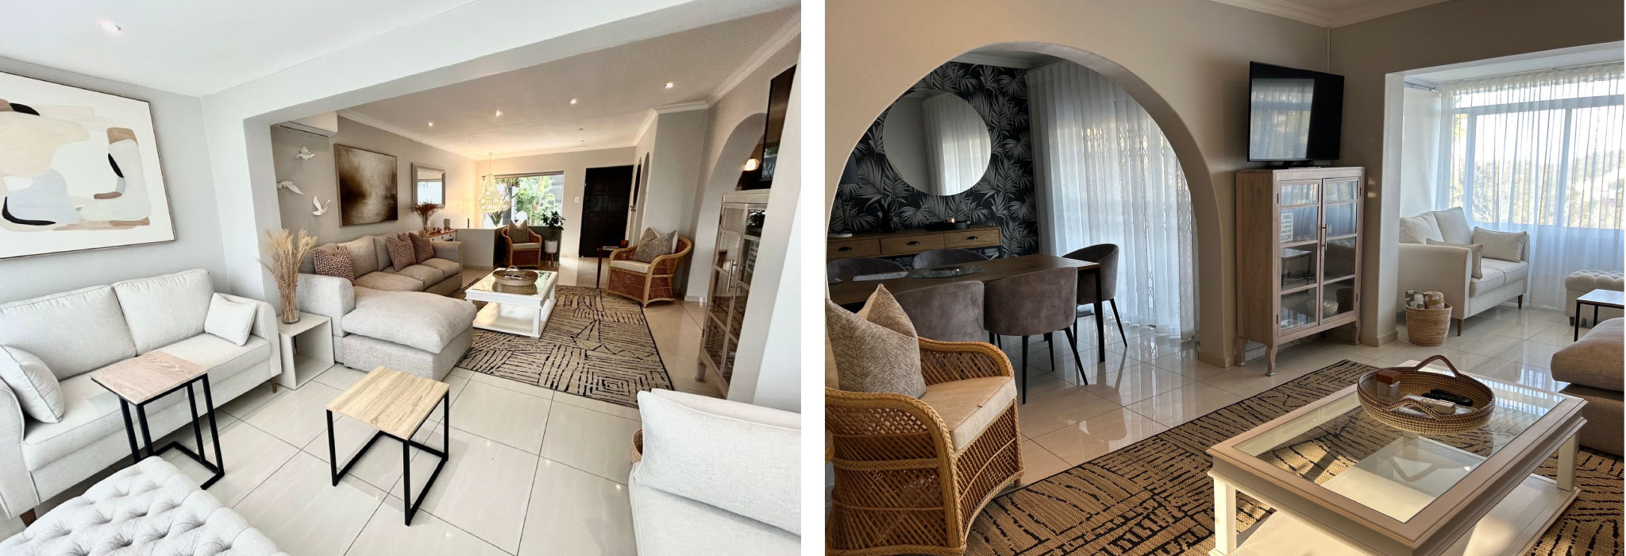
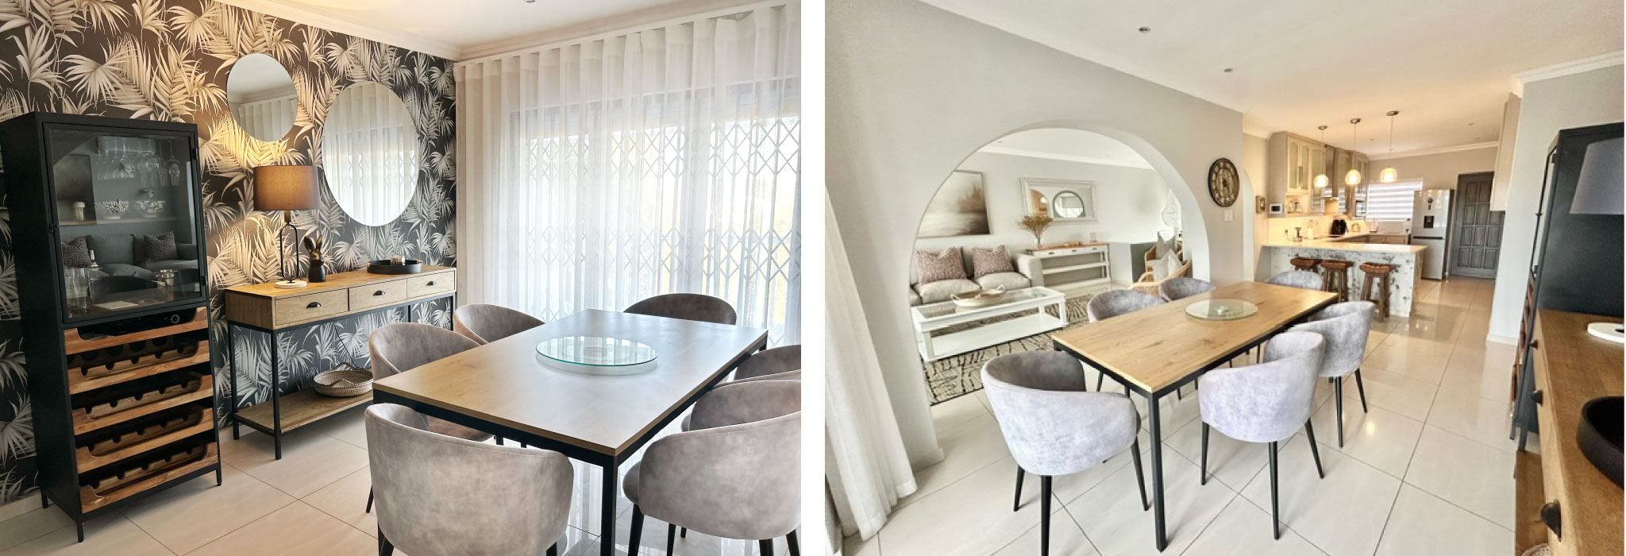
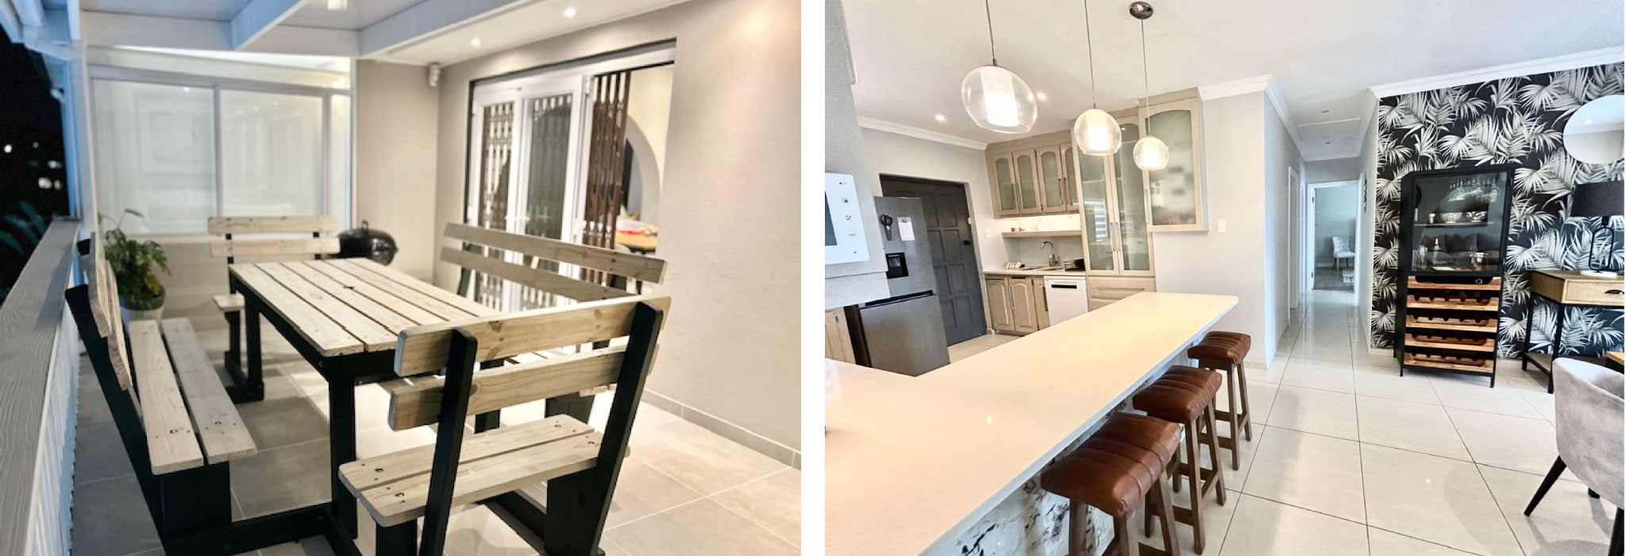
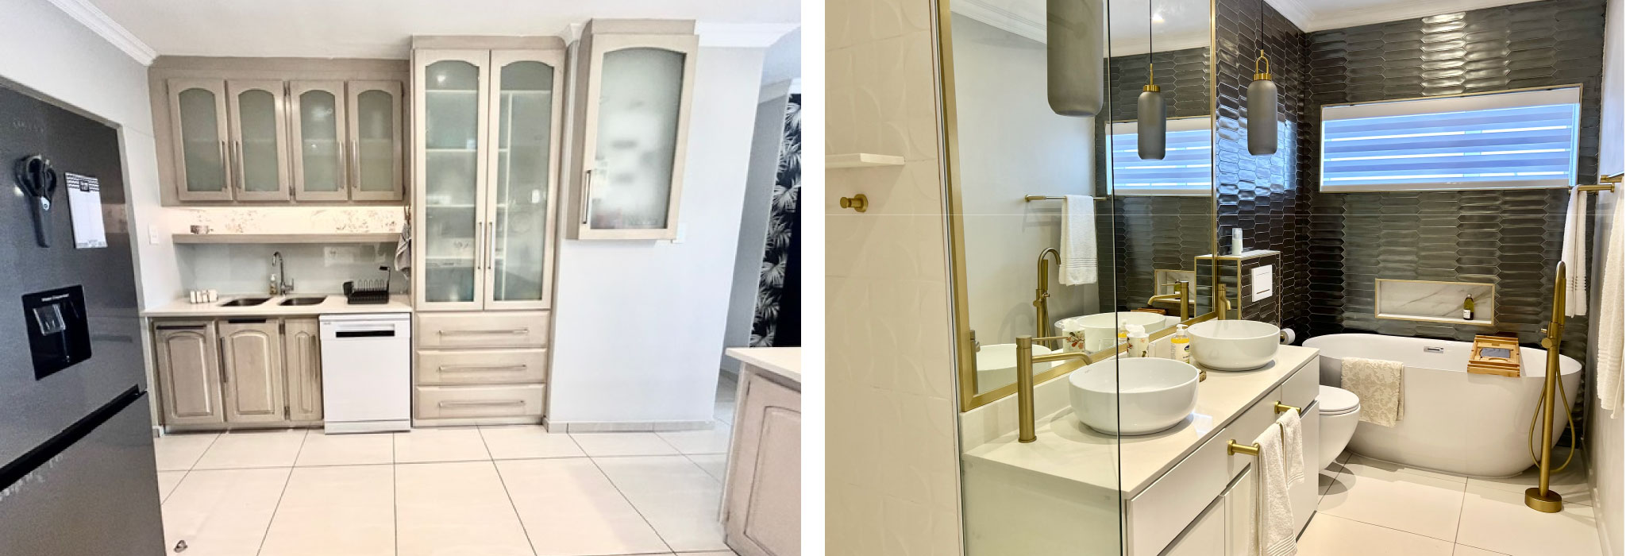
Riverside Home
Renovation
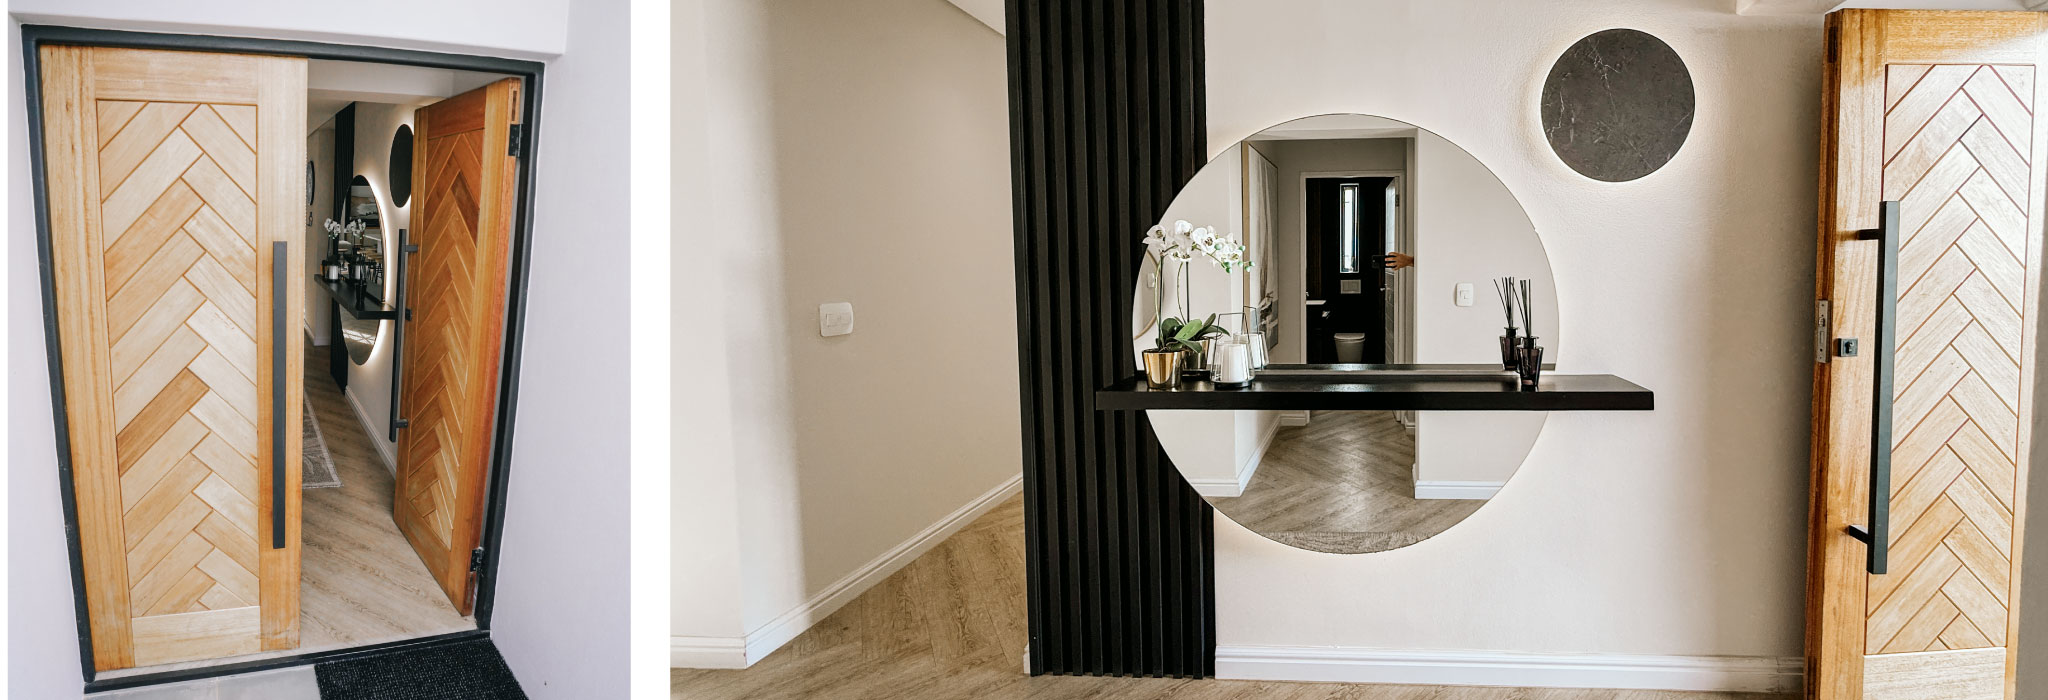
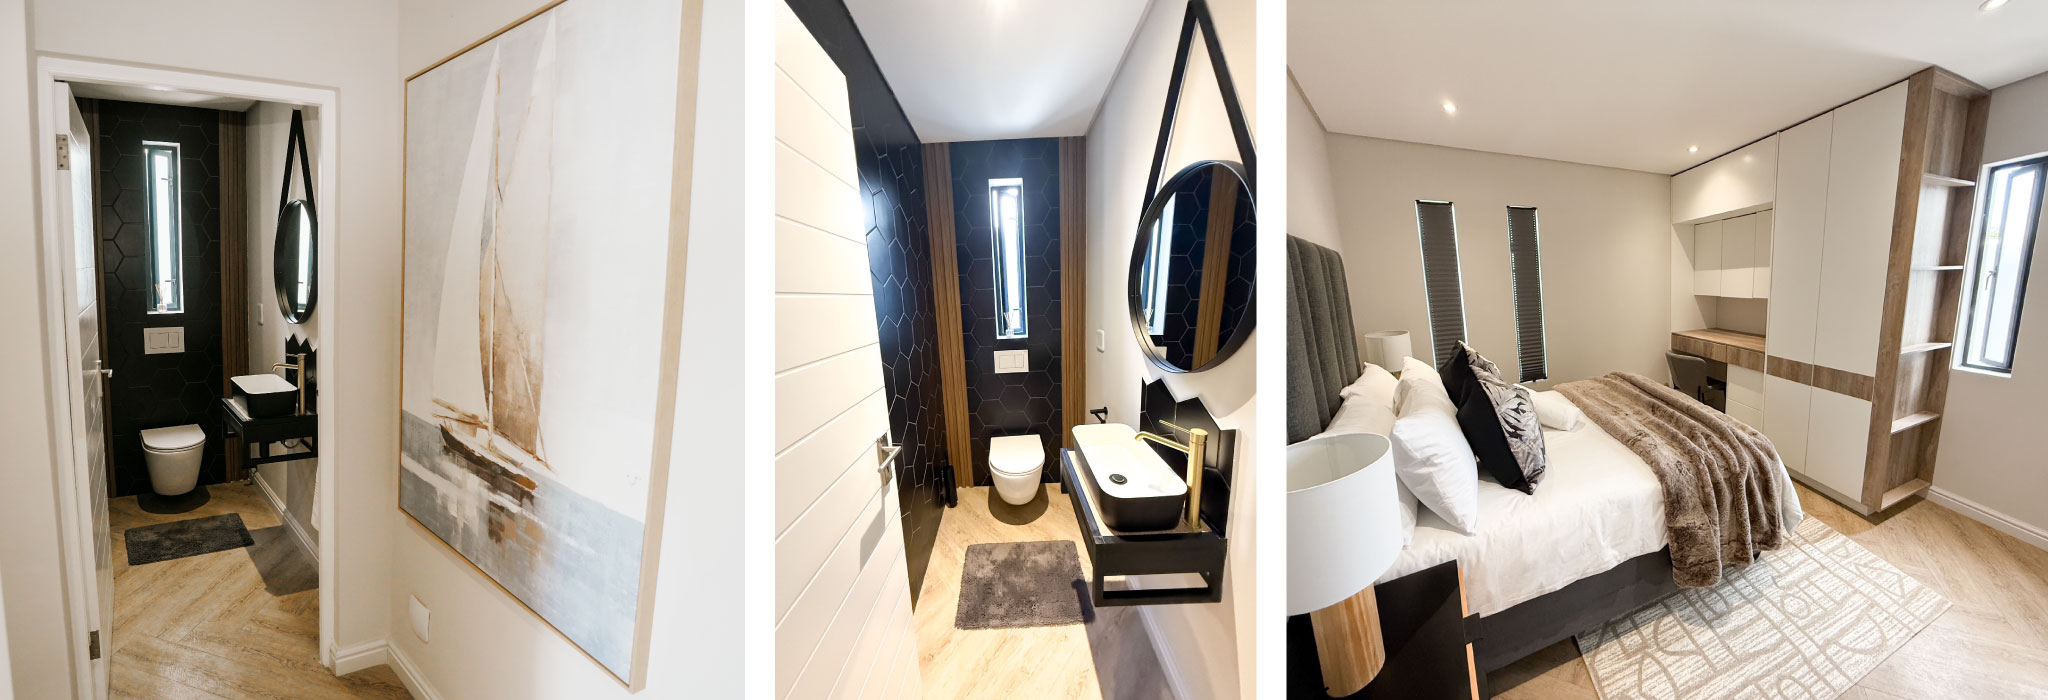
Scope of work – Home Renovations & Interior Design
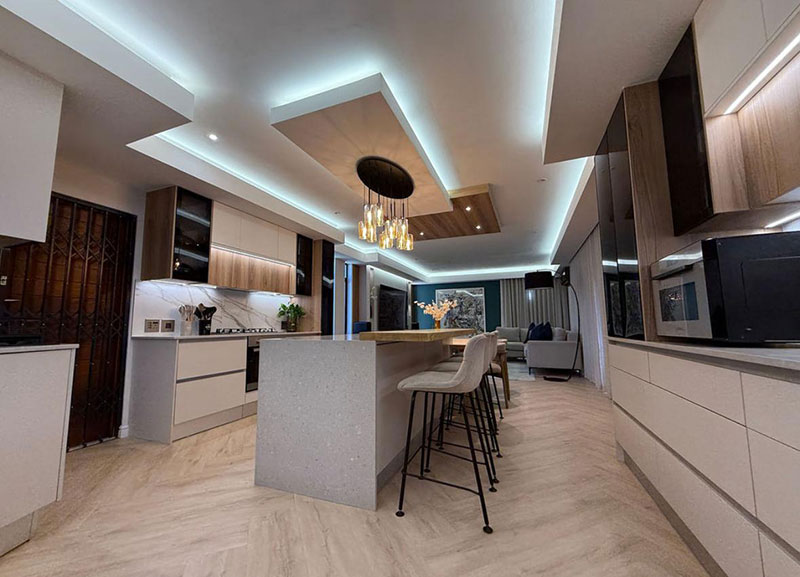
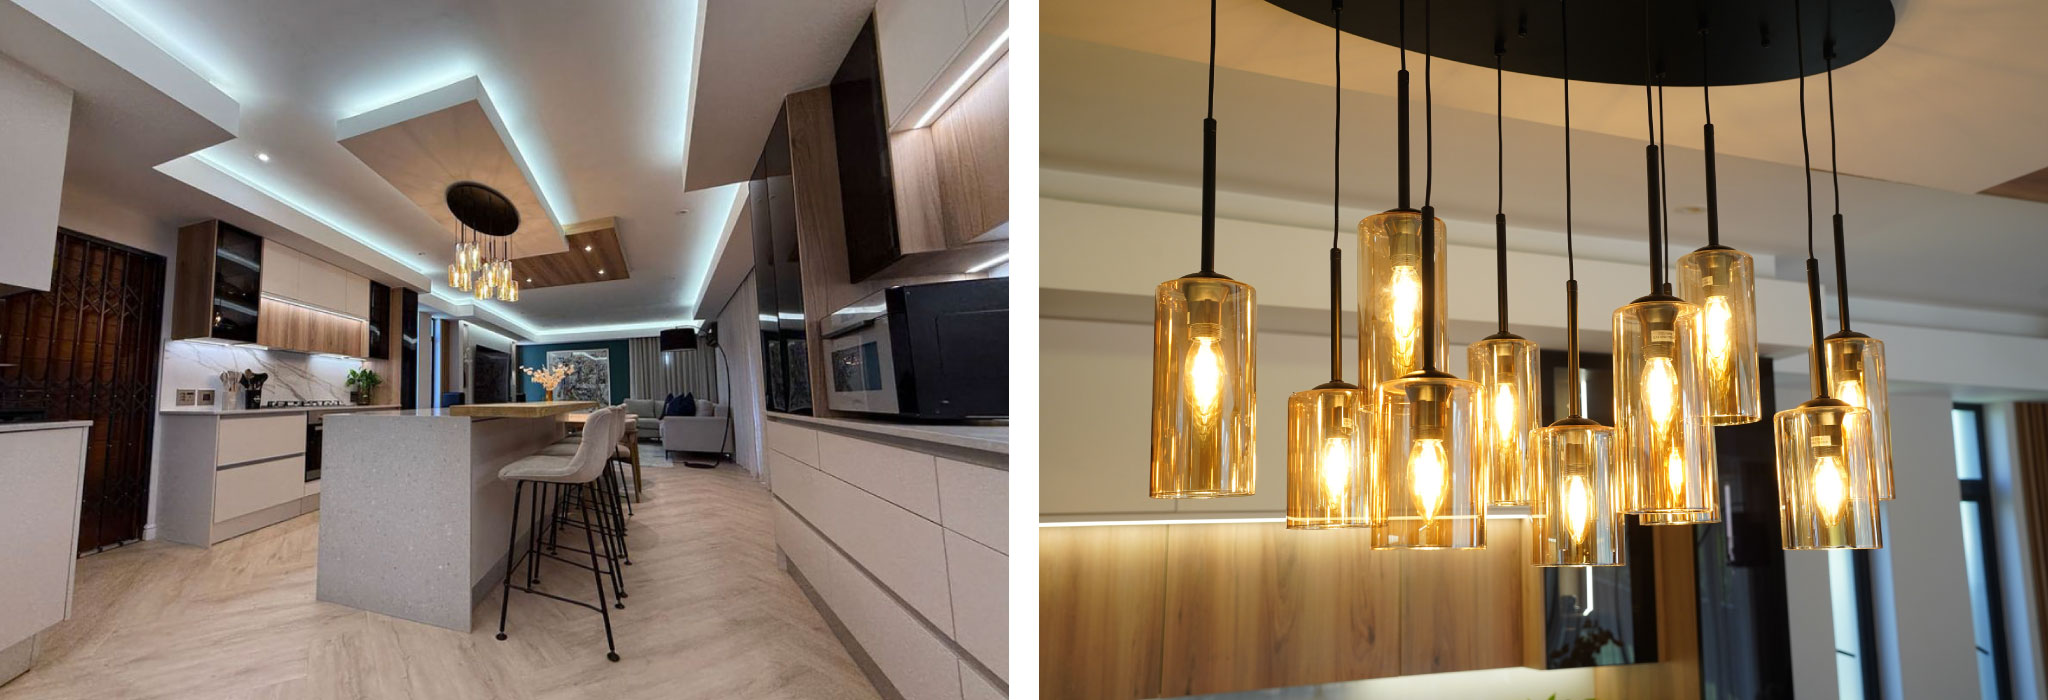
- Refurbished Kitchen
- Existing kitchen island upgraded using high-quality architectural vinyl finishes
- Added Bulk heads and light fitting
- New Vinyl Flooring
- Luxury vinyl installed throughout the home for a cohesive, contemporary look
- Durable, low-maintenance, and water-resistant finish
- Bulkheads with Integrated Lighting
- Custom-designed bulkheads installed to define spaces and add architectural interest
- Fitted with integrated LED lighting for ambience and functionality
- Bespoke TV Unit
- Custom-designed entertainment unit tailored to the space
- Integrated storage and display with premium materials and finishes
5. Customised Furniture & Decor Accessories
- Entire home furnished with bespoke furniture pieces
- Carefully curated accessories and styling in each room for a cohesive interior theme
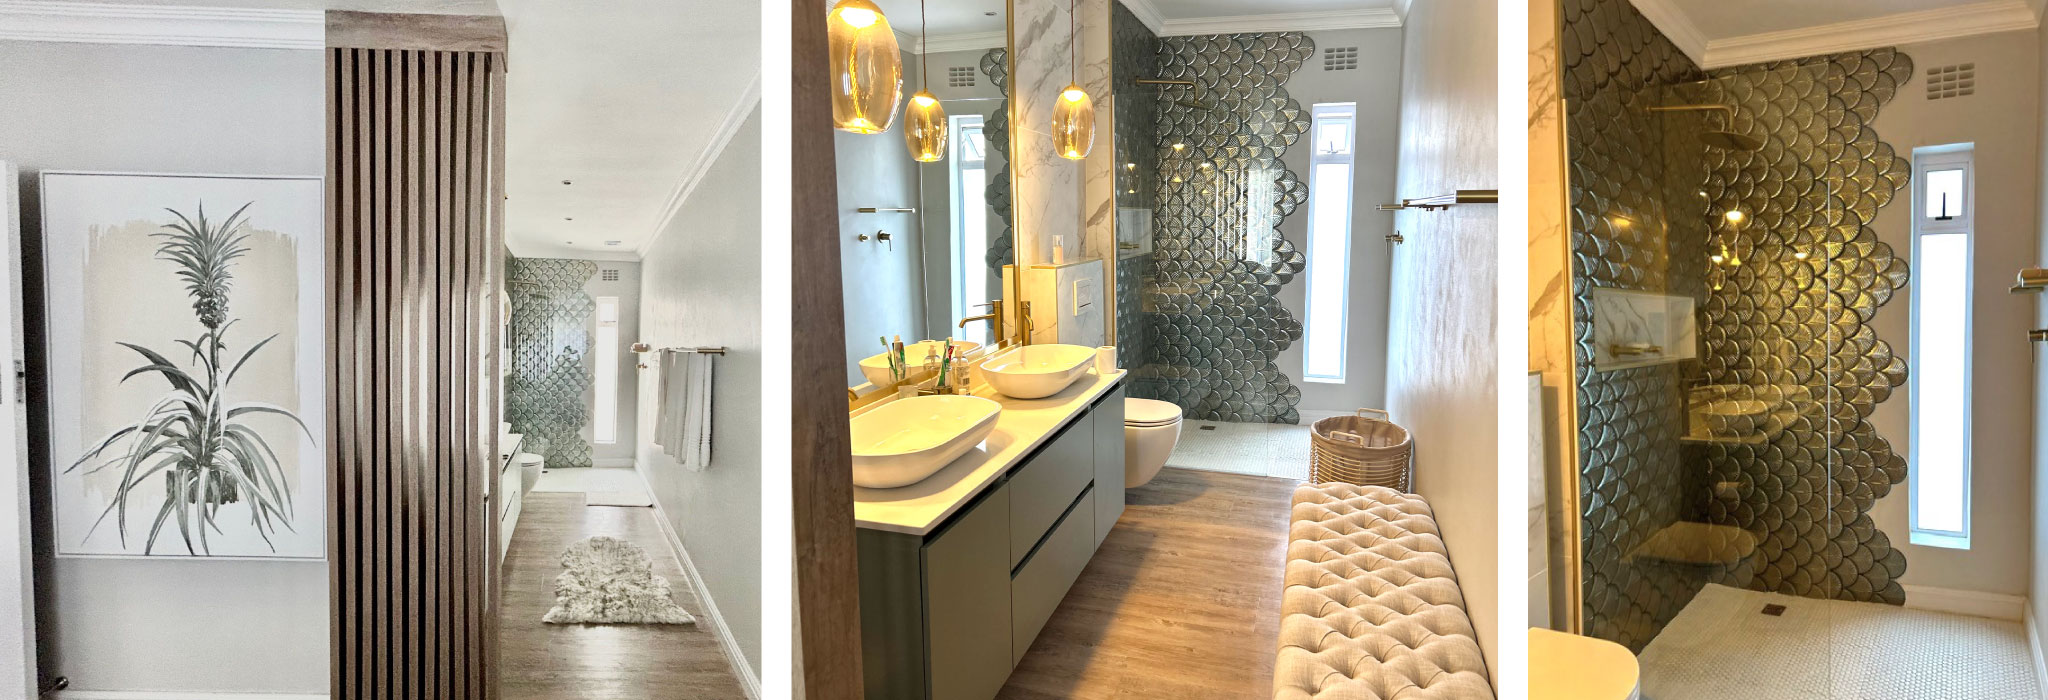
6. Master Bedroom with New En Suite
- Complete redesign of the master suite
- New en suite bathroom with contemporary fittings, tiles, and lighting
7. Garage Conversion to Bedroom
- Former garage transformed into a fully functional bedroom
- Includes built-in cupboards and a new en suite bathroom
8. Enhanced Entrance Area
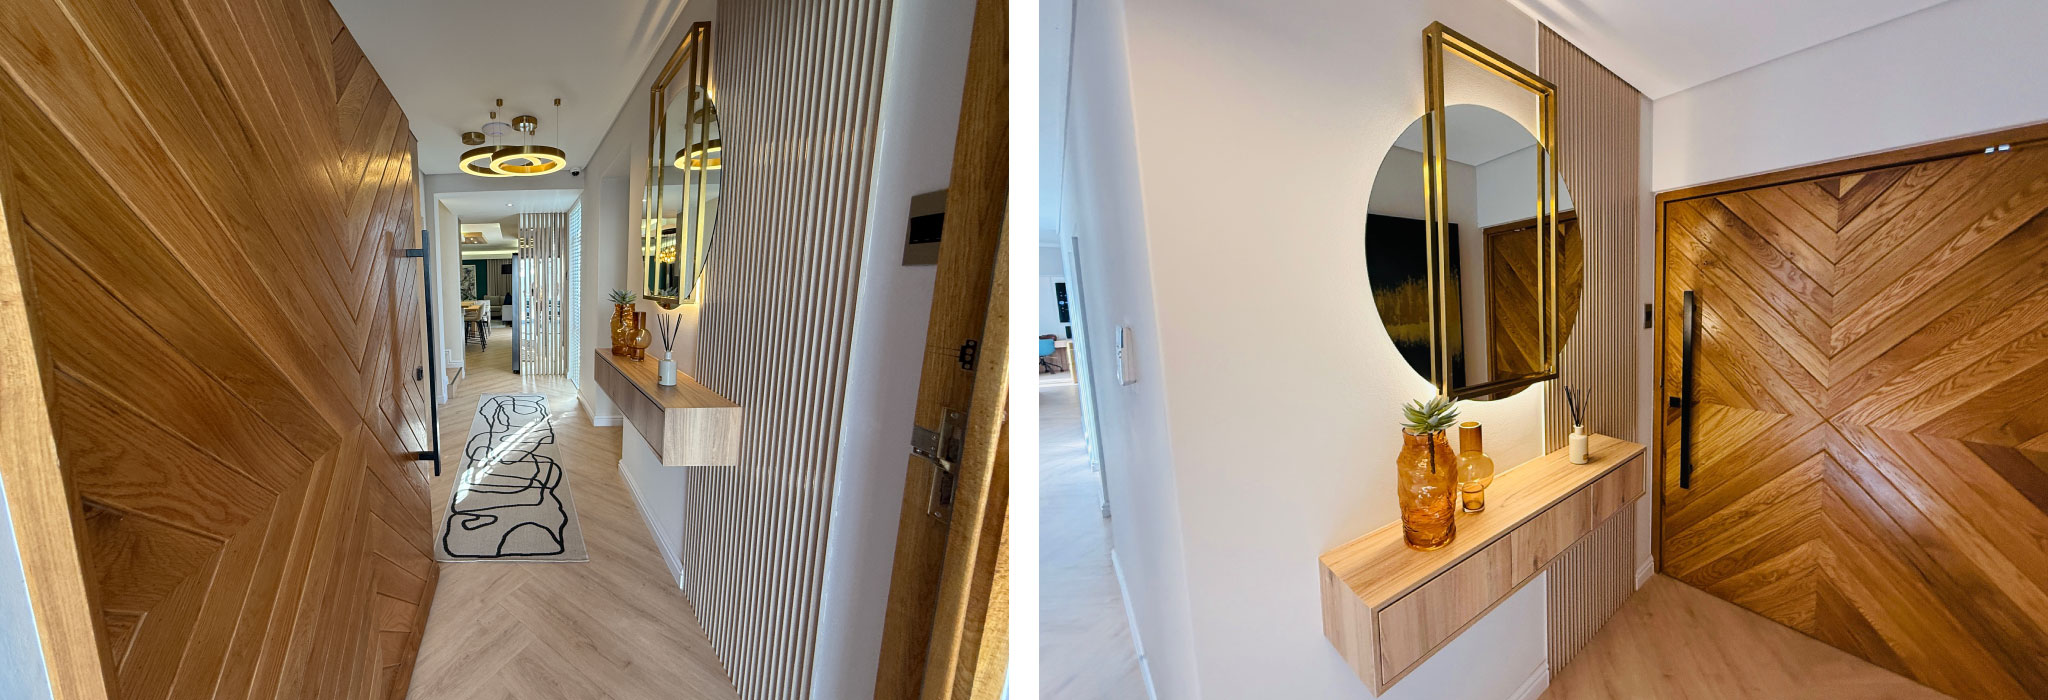
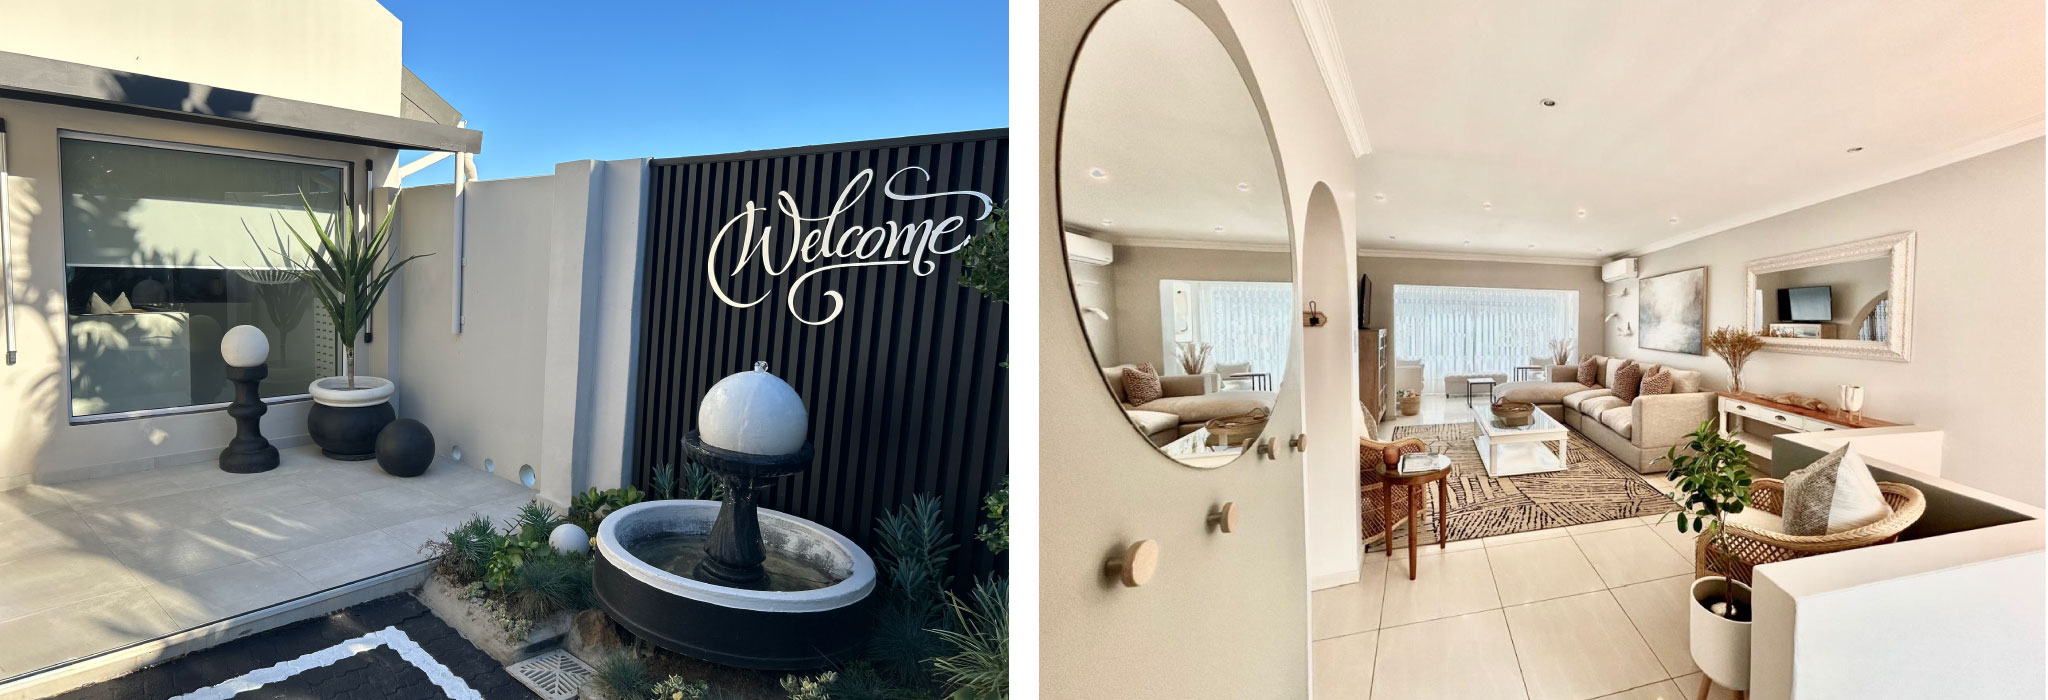
- Redesigned entryway featuring a custom feature shelf with backlit mirror for visual impact and added lighting
9. New Light Fittings & Switches
- All light fittings updated to modern designer fixtures
- New switches and electrical hardware for improved aesthetics and usability
10. Curtaining & Blinds
- Custom window treatments installed throughout
Scroll through images
Quenera Views Home
Renovation
Interior Renovations
- Kitchen
- Fully refurbished kitchen with modern finishes and fittings
- Flooring
- New vinyl flooring throughout selected interior spaces
- New tiled flooring in bathrooms and wet areas
- Lighting & Electrical
- Bespoke lighting design across the home
- New light fittings and upgraded switches throughout
- Bedrooms & Bathrooms
- Custom-designed Master Bedroom with new luxury en suite
- New Family Bathroom with modern fixtures
- Bespoke cabinetry in all bedrooms and bathrooms
- New curtaining and blinds tailored for each room
- Living Areas
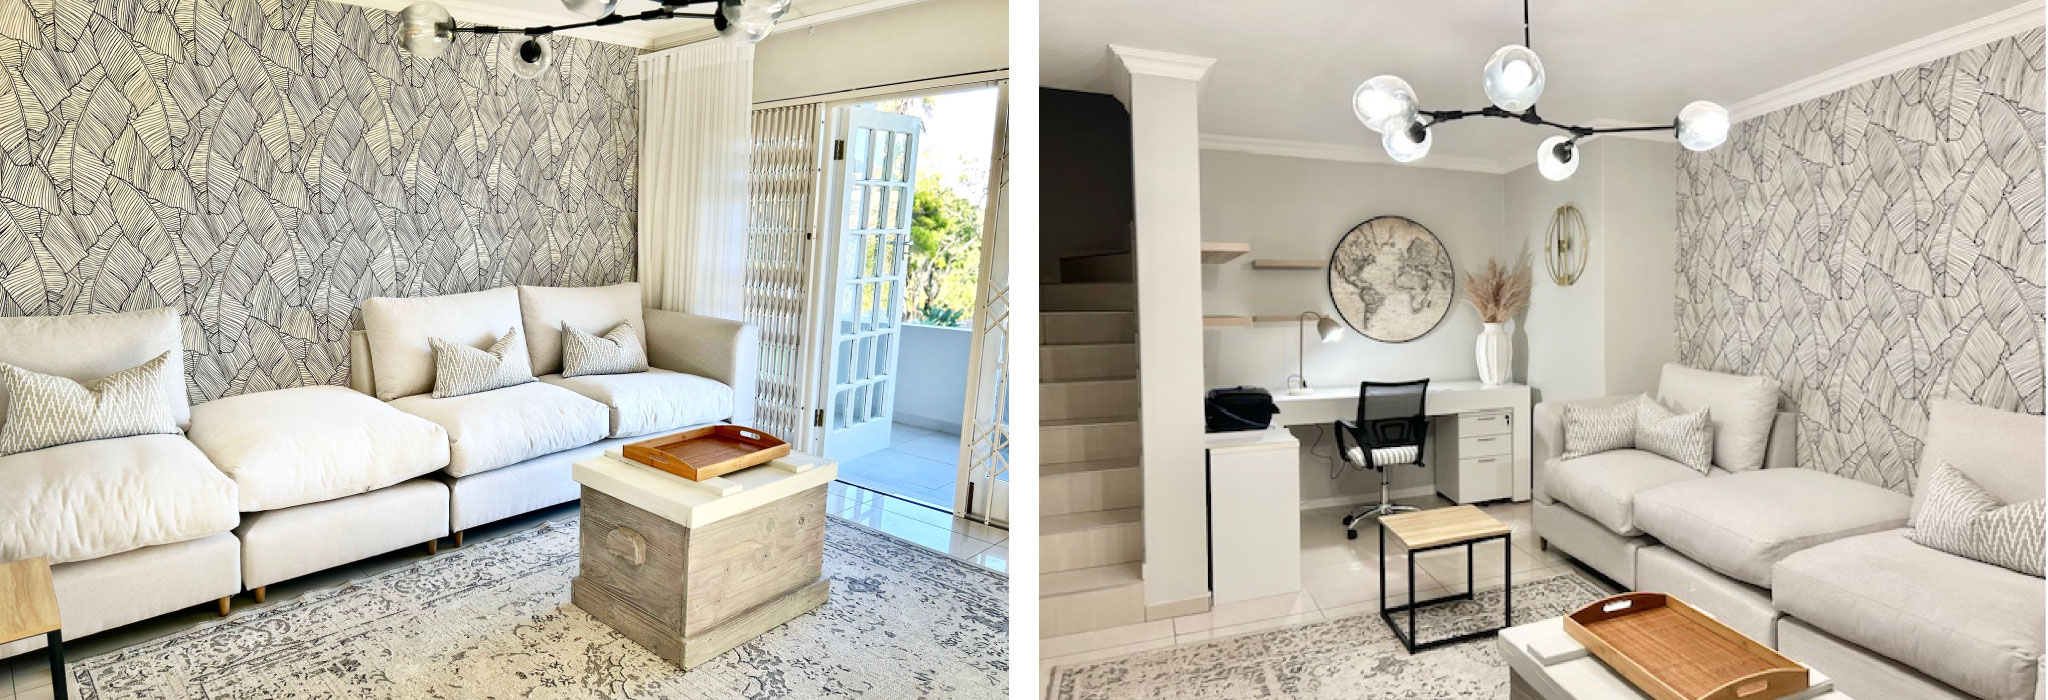
- New main lounge with architectural extension
- Customised furniture and decorative accessories for all rooms
- New window frames and doors installed throughout
- New Ceilings
- Garage Conversion
- Existing garage converted to single double door configuration
Outdoor Spaces
- Decks & Entertaining Areas
- New top deck with integrated awning for shade
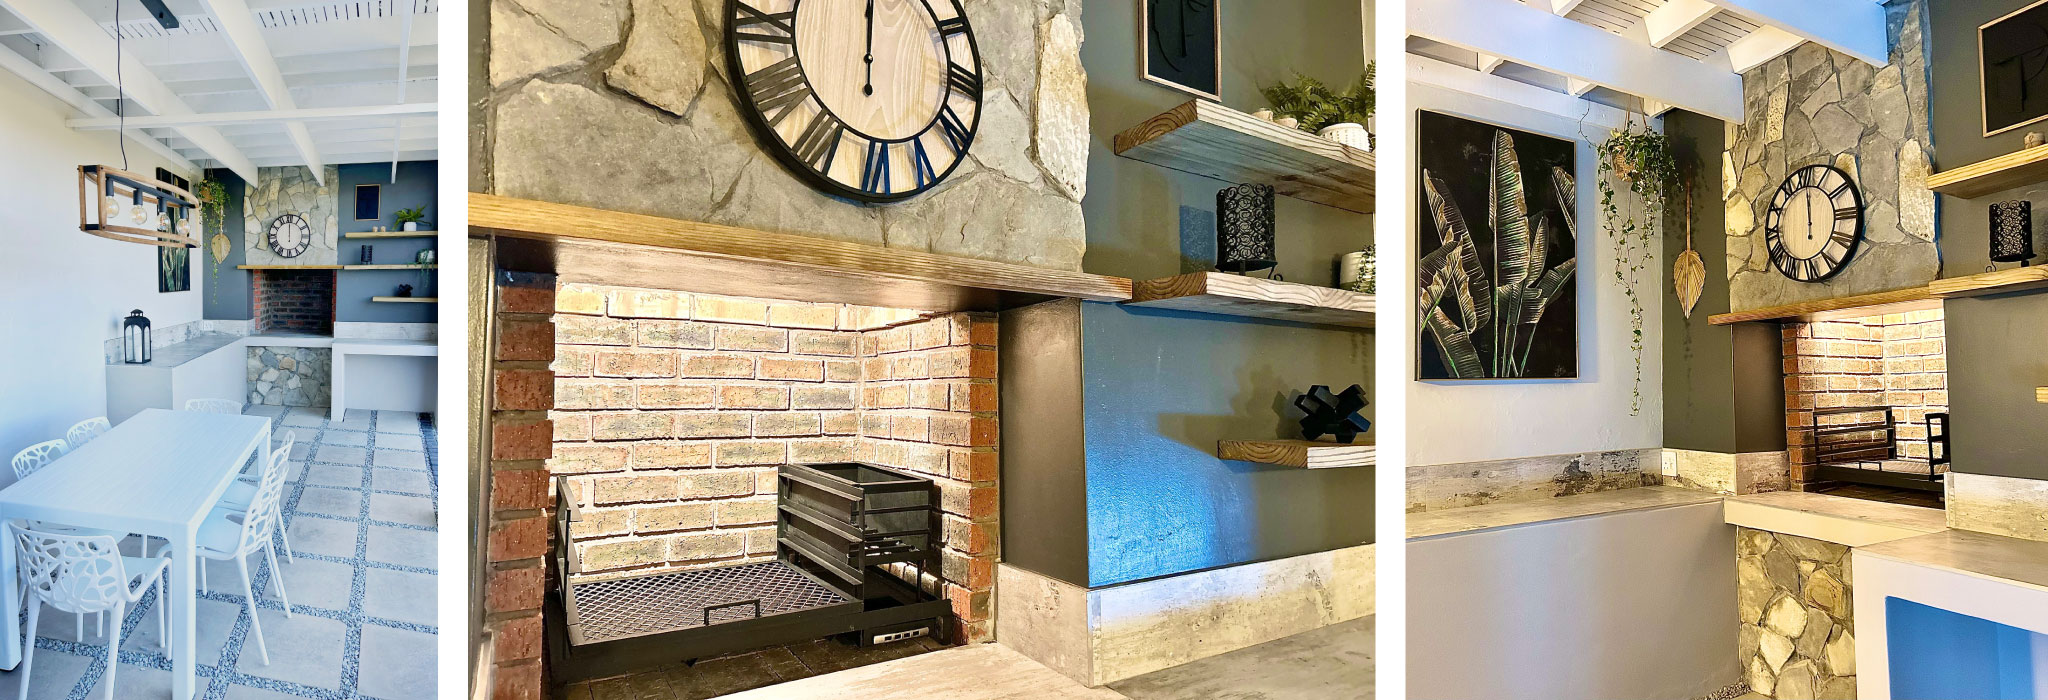
- New lower braai (BBQ) area designed for entertaining
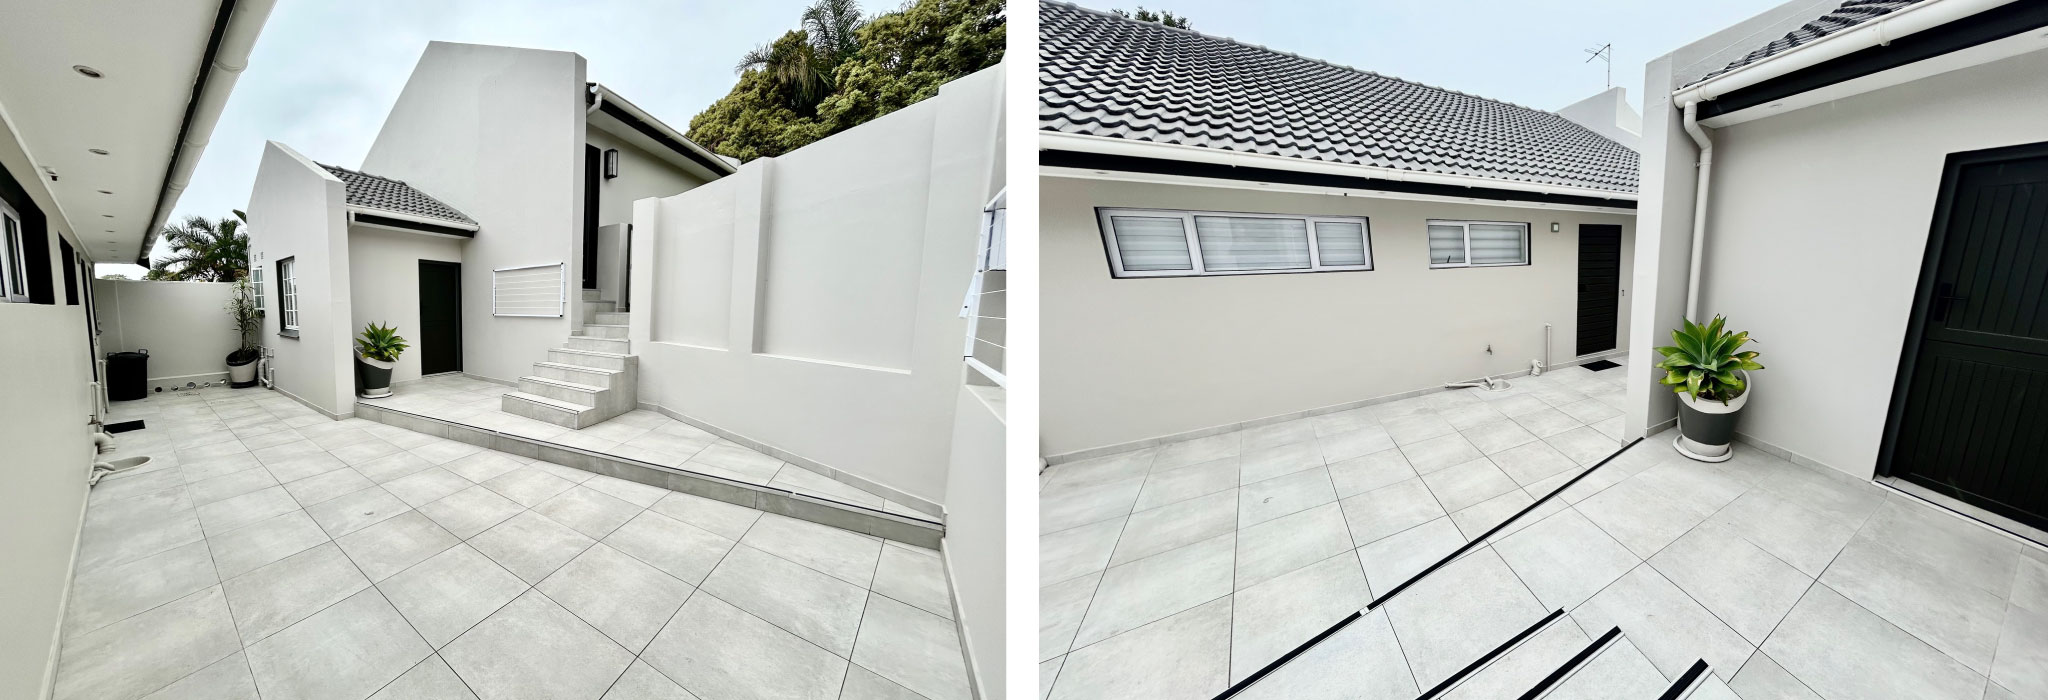
- Entrance & Courtyard
- Redesigned front entrance with a custom water feature
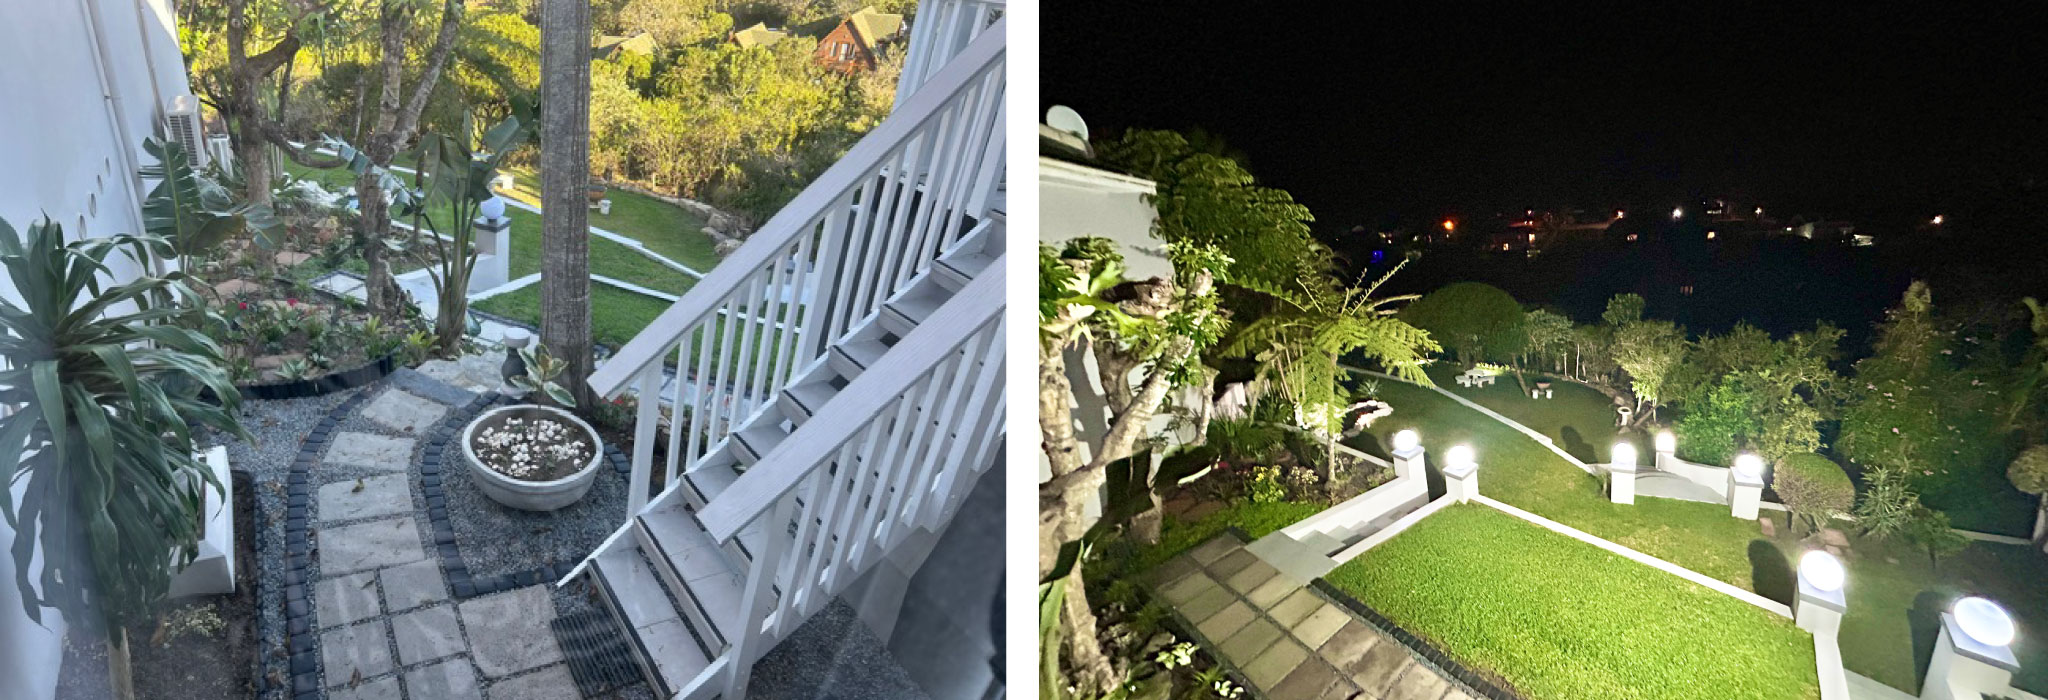
- Renovated back courtyard for enhanced outdoor living
- Landscaping & Gardens
- Three-tier landscaped back garden created from an overpopulated slope
- Garden lighting installed for ambiance and safety
Exterior Upgrades
- Exterior Finishes
Professionally selected and applied exterior paint colour scheme
Scroll through images
STBB Commercial Interior Design
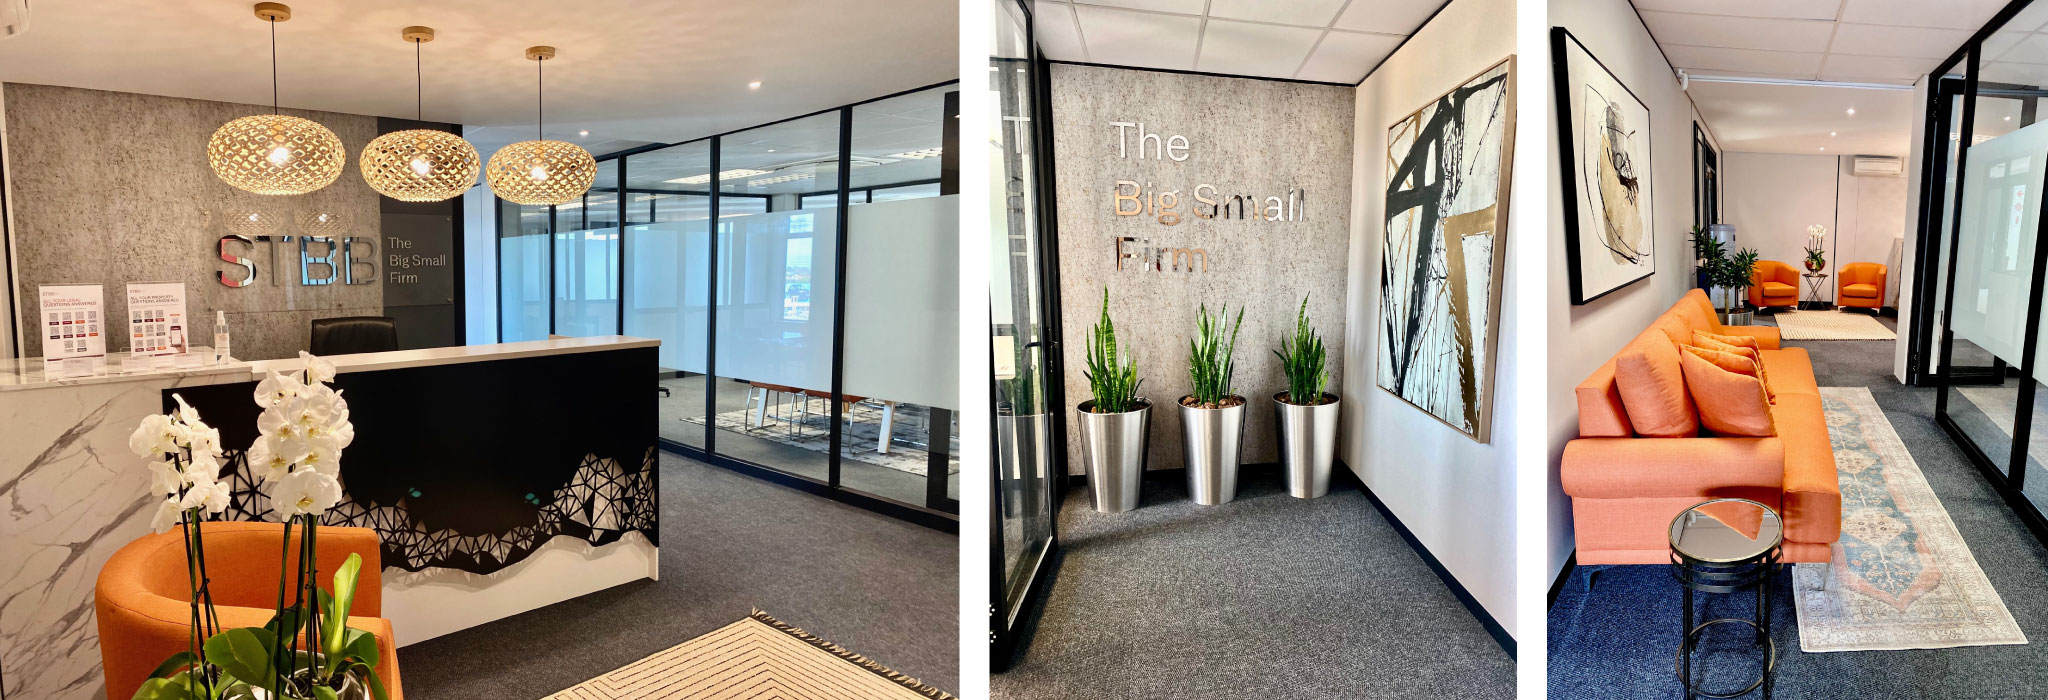
New Office Design Overview
We’ve reimagined the office environment to better reflect the brand identity, improve functionality, and create a welcoming and inspiring atmosphere for both staff and visitors. Key elements of the redesign include:
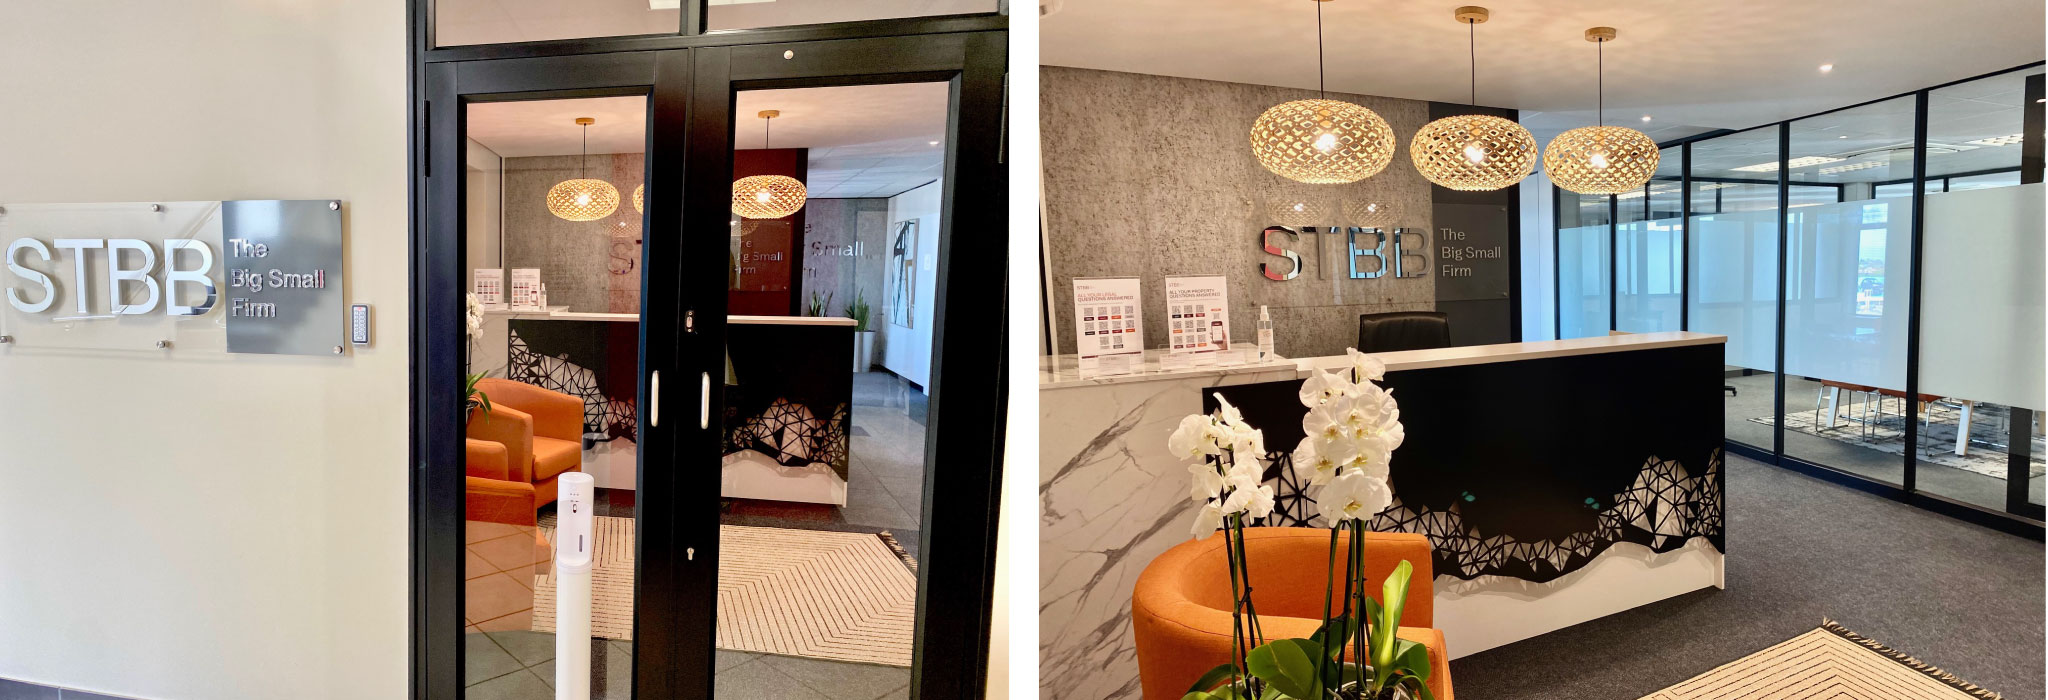
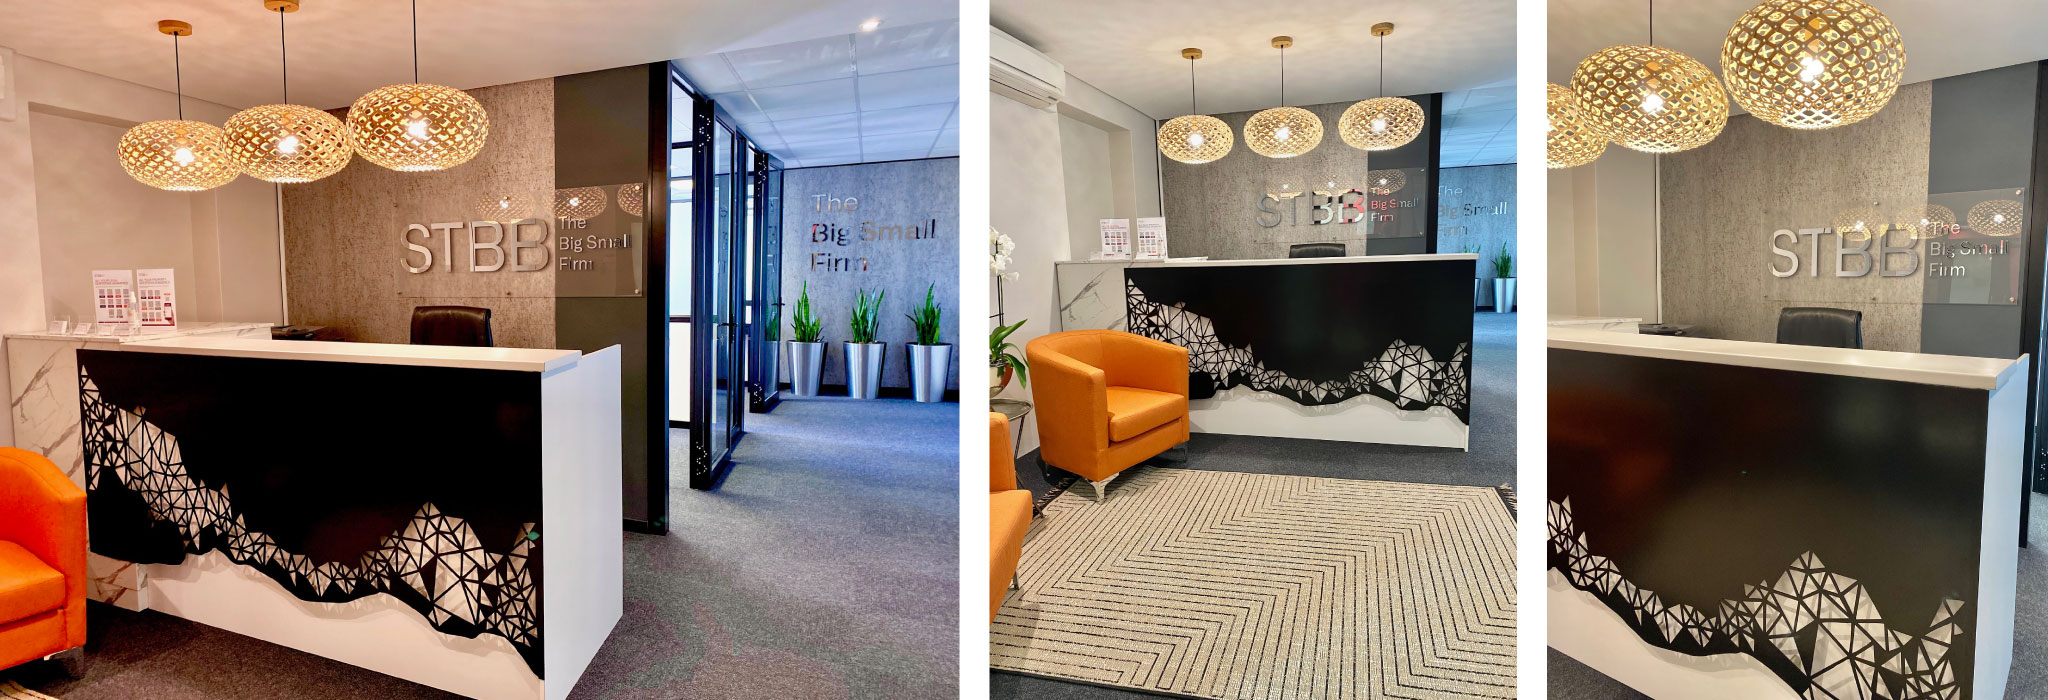
- Bespoke Reception Area
- A custom-designed reception desk serves as a bold focal point, designed to reflect the brand values of professionalism and innovation.
- Integrated signage enhances visibility and brand recognition, while also guiding visitors clearly and efficiently.
- Pendant lighting adds a modern, sculptural element while providing warm, ambient illumination.
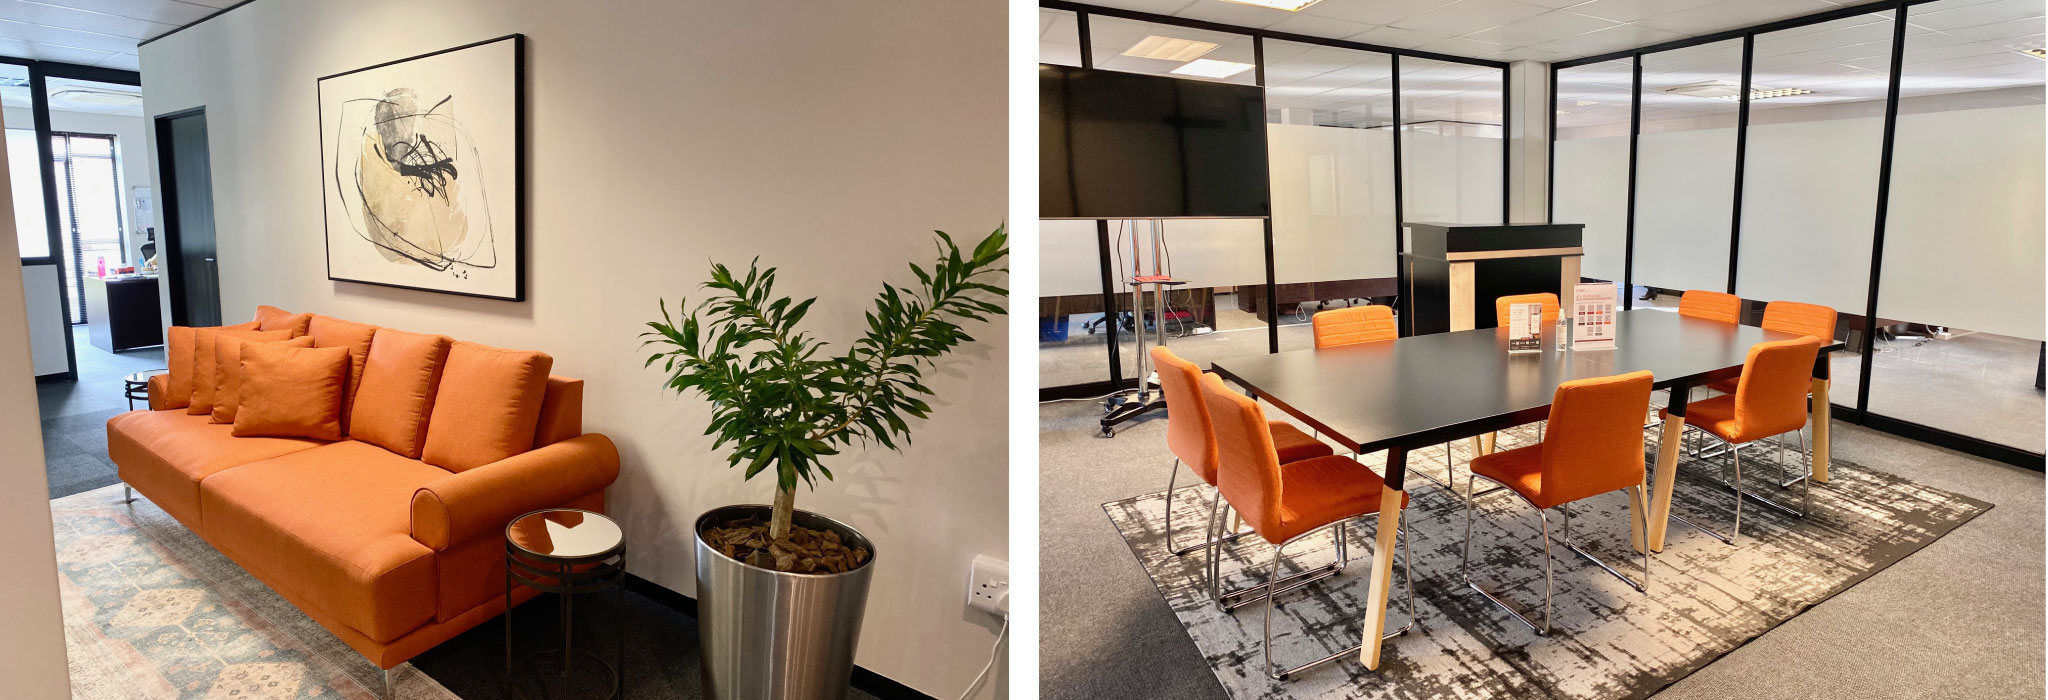
- Furniture & Accessories
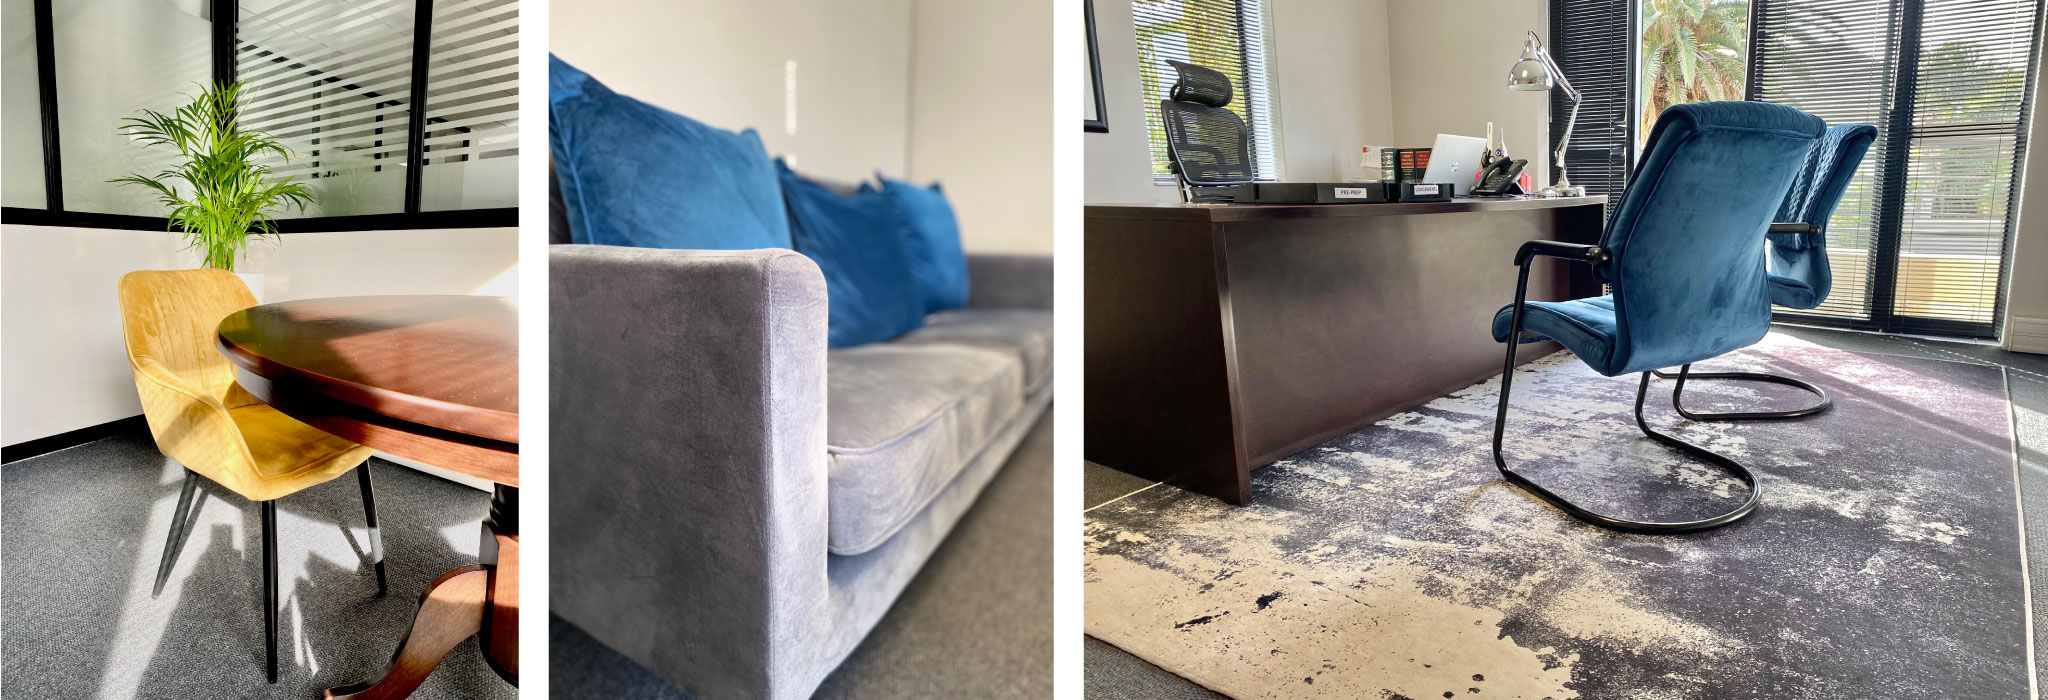
- Carefully selected new furniture items throughout the office—including lounge seating, and communal pieces—balance comfort, style, and usability.
- Rugs and accessories add texture and warmth, helping define zones and elevate the aesthetic.
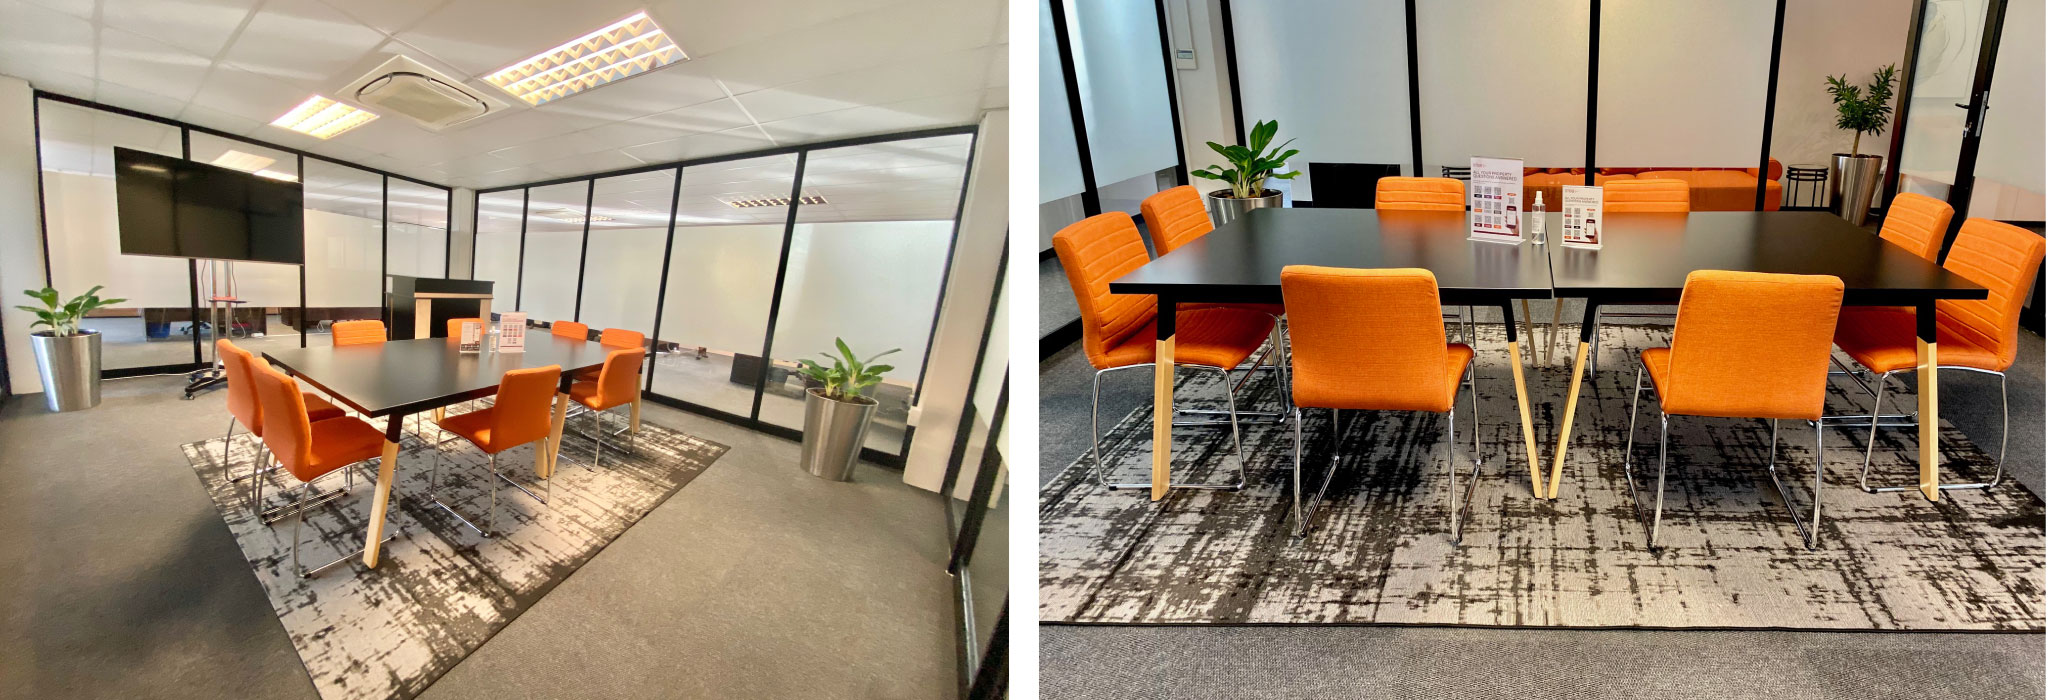
- Boardroom Enhancements
- The boardroom features new, elegant table and high-quality chairs that support both formal meetings and collaborative sessions.
- Custom cabinetry improves storage and maintains a clean, professional look.
- New Meeting Rooms
- Newly created meeting spaces are fully furnished with practical and stylish tables, chairs, and storage solutions.
- Artwork and curated accessories in these rooms enhance ambiance and reflect our company culture.
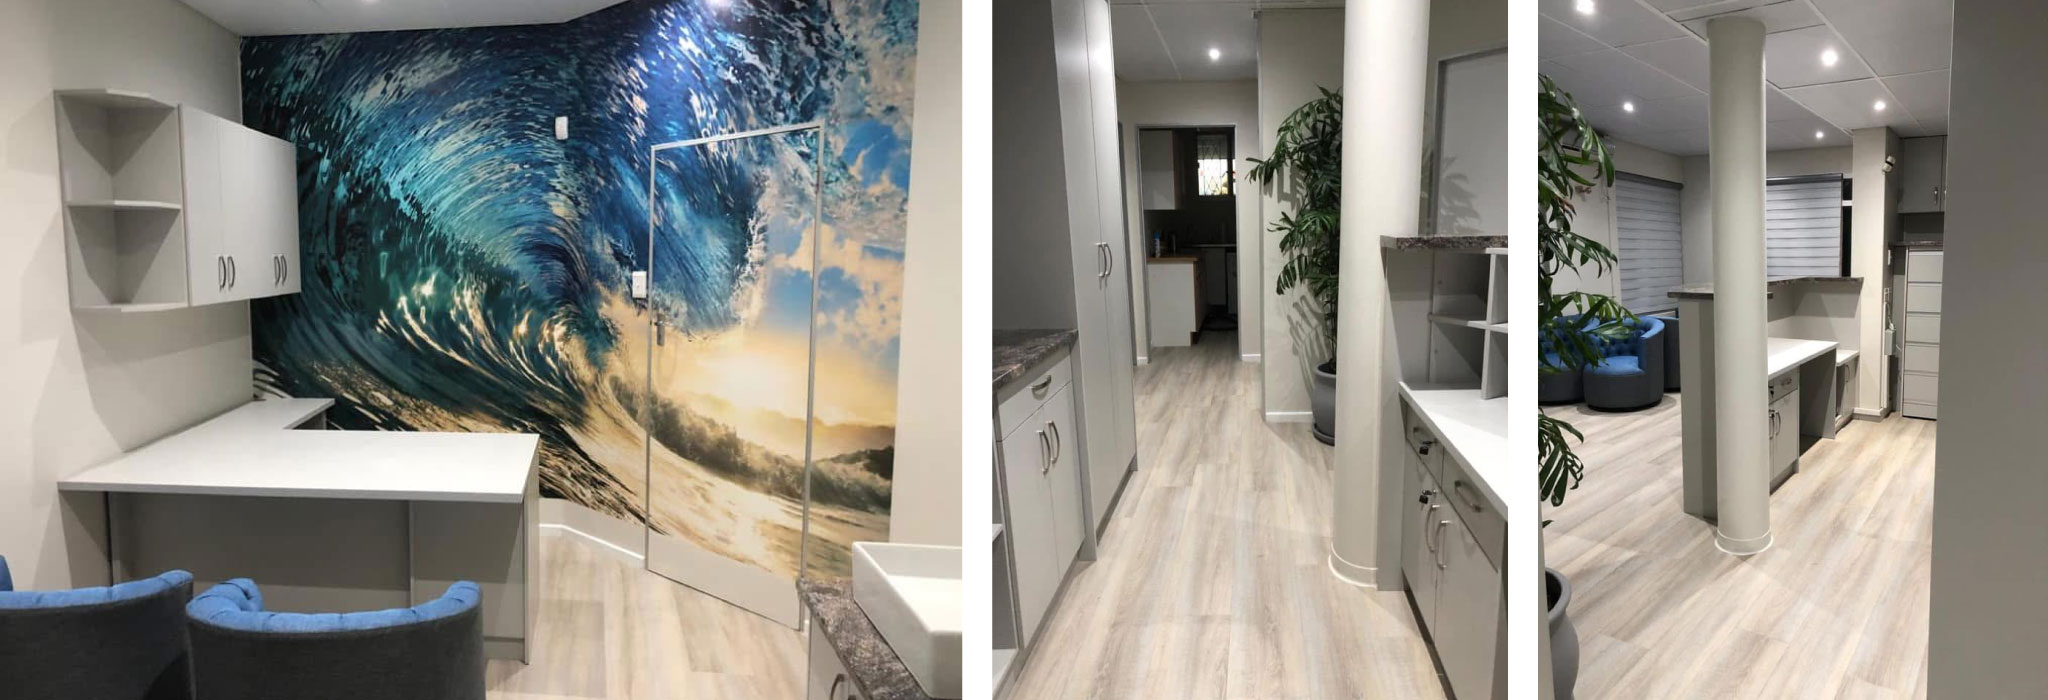
Scroll through images
Dr Richardsons Rooms
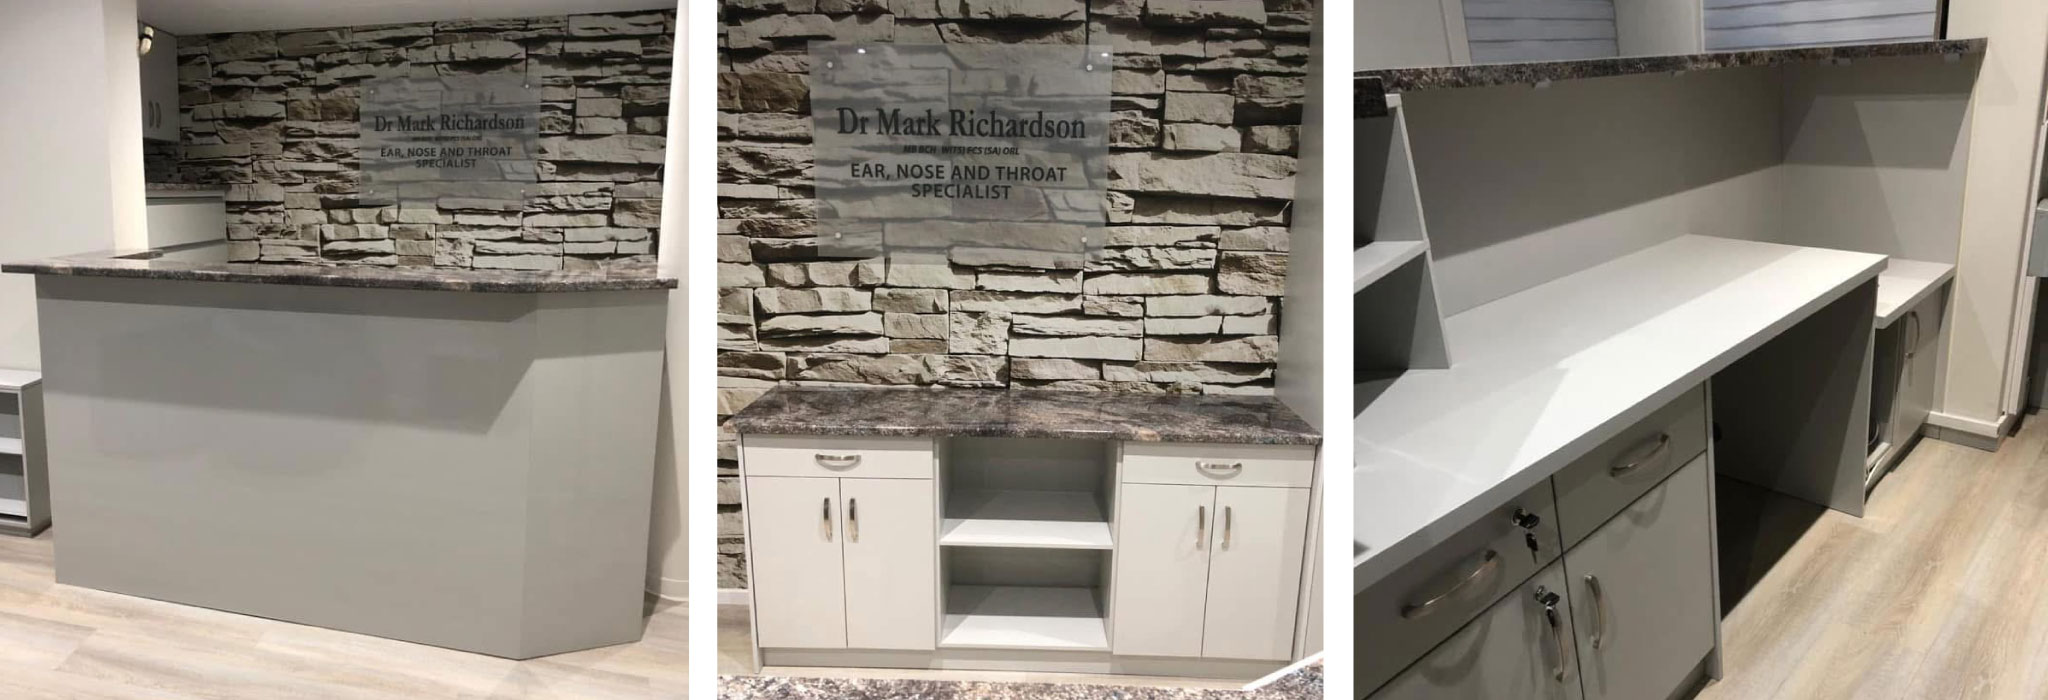
Interior Design & Renovation – Doctor’s Rooms
Scope: Complete Design, Manufacture & Installation
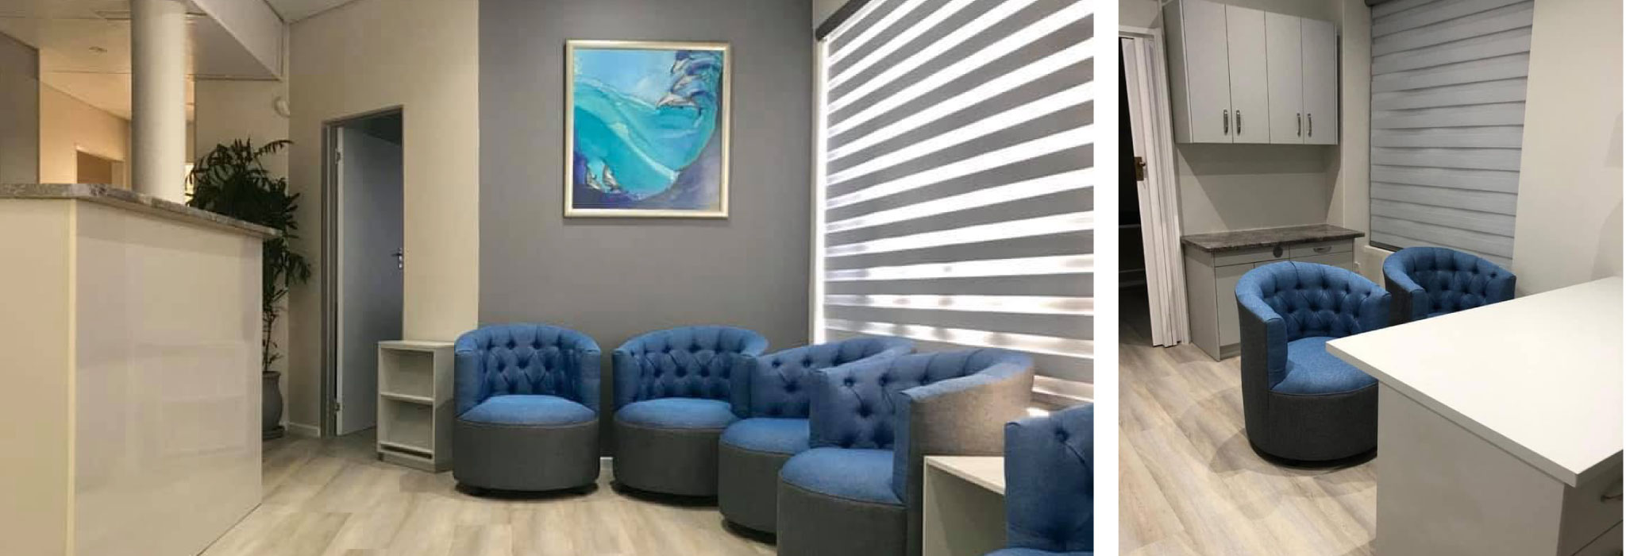
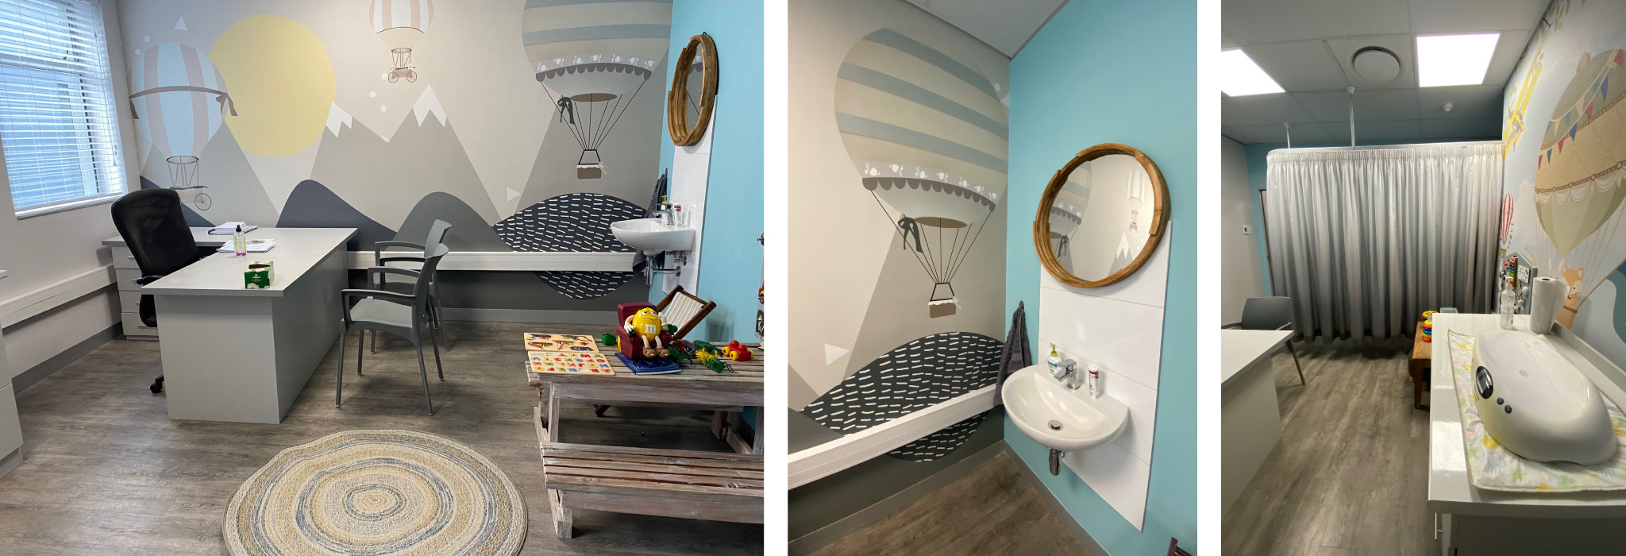
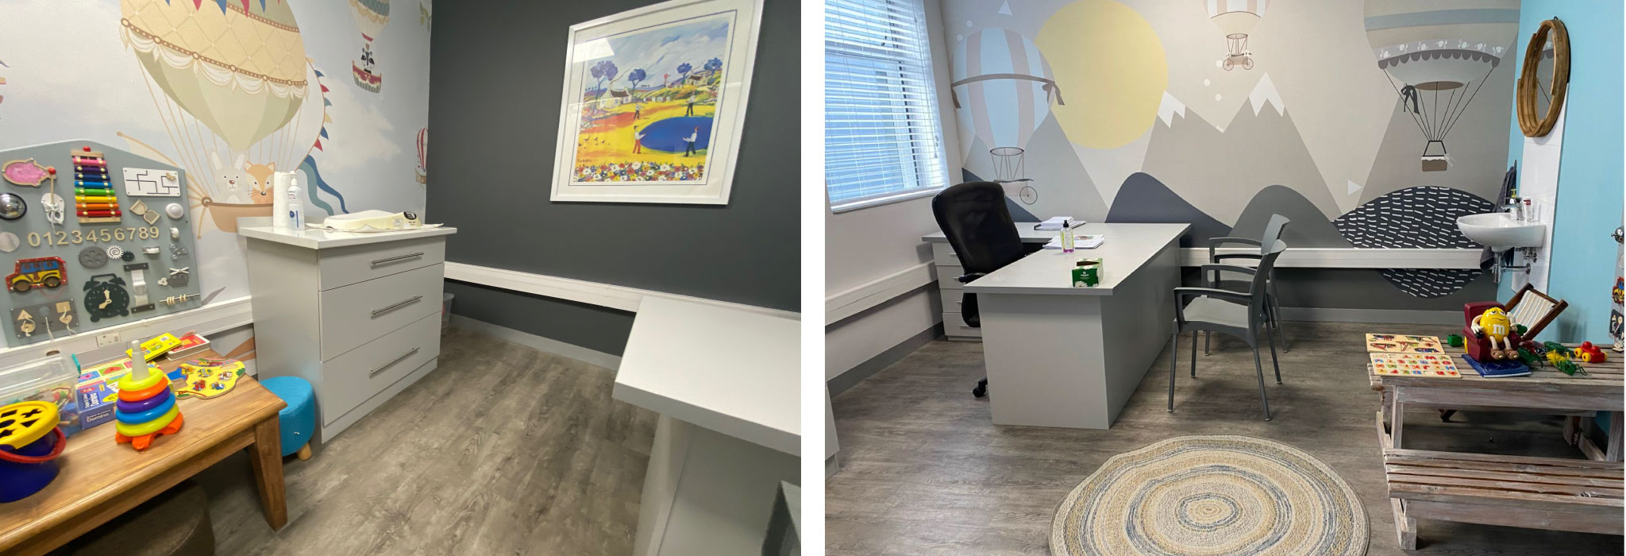
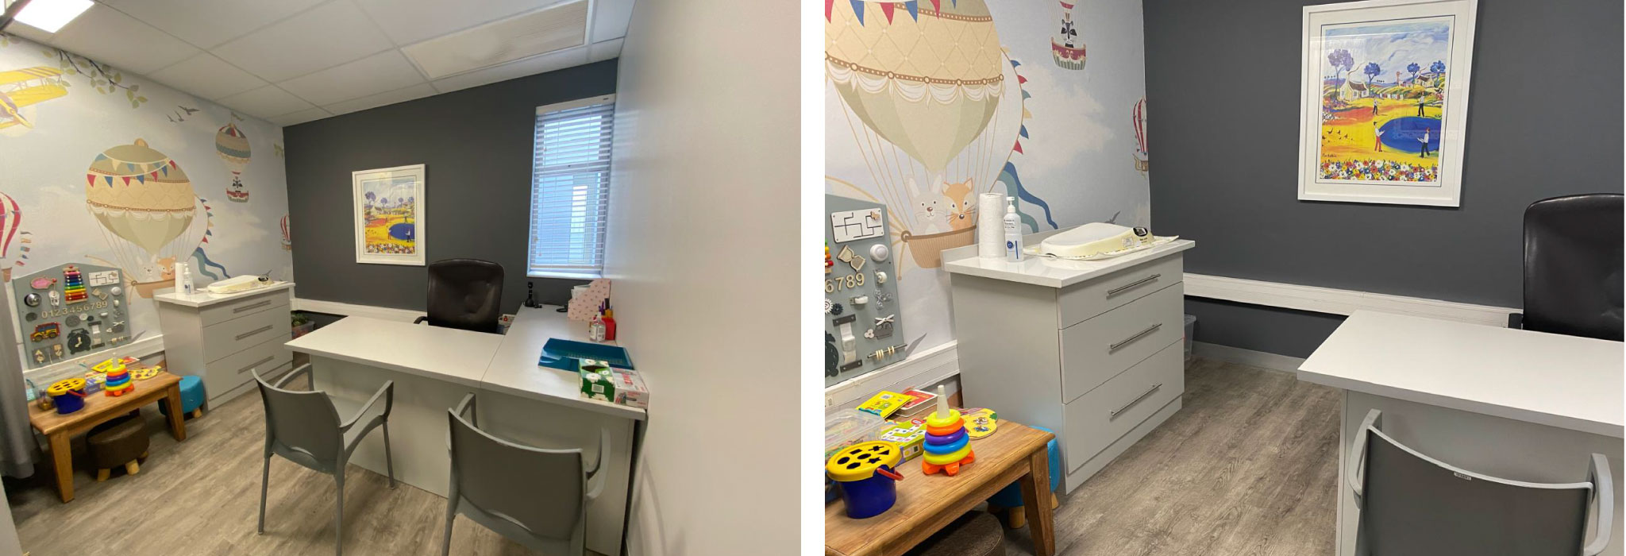
We undertook a full-scope interior design and renovation project for a medical practice, delivering a tailored, functional, and professional environment from reception through to private offices.
This comprehensive transformation ensures a professional, efficient, and visually appealing environment that aligns with both staff needs and patient comfort.
Services Provided:
- Bespoke Cabinetry: Custom-designed and manufactured cabinetry across all rooms, providing seamless integration of storage, workspace, and aesthetics.
- Reception & Waiting Area: Redesigned layout with welcoming, efficient spatial planning. Supplied custom-built counters, feature walls, comfortable furniture, and durable finishes suited for high-traffic medical environments.
- Office Fit-Out: Delivered practical, ergonomic office solutions for doctors and admin staff, including desk units, filing systems, and privacy considerations.
- New Signage: Designed and installed branded indoor and outdoor signage to enhance wayfinding and reinforce professional identity.
- Furnishings: Sourced and supplied high-quality furniture suited to a medical environment – durable, hygienic, and stylish.
- Finishes & Detailing: Selected and applied cohesive paint colours, window blinds, and wallpapers to reflect a calming, clinical, yet inviting ambiance.
- Spatial Planning: Carried out in-depth space planning to ensure optimal flow, privacy, and functionality across all zones.
Scroll through images
Dr Pohls Rooms
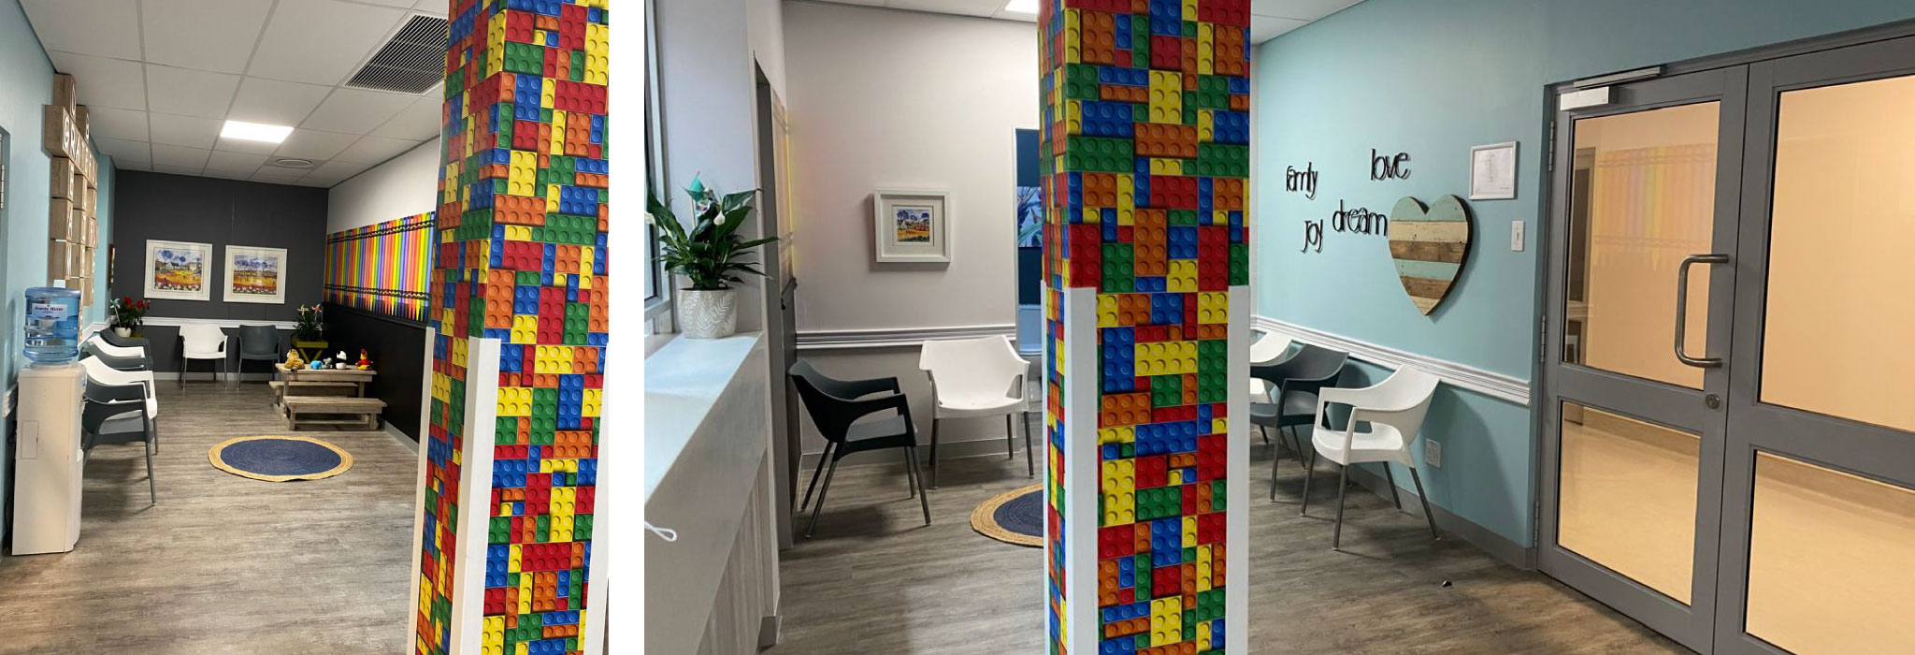
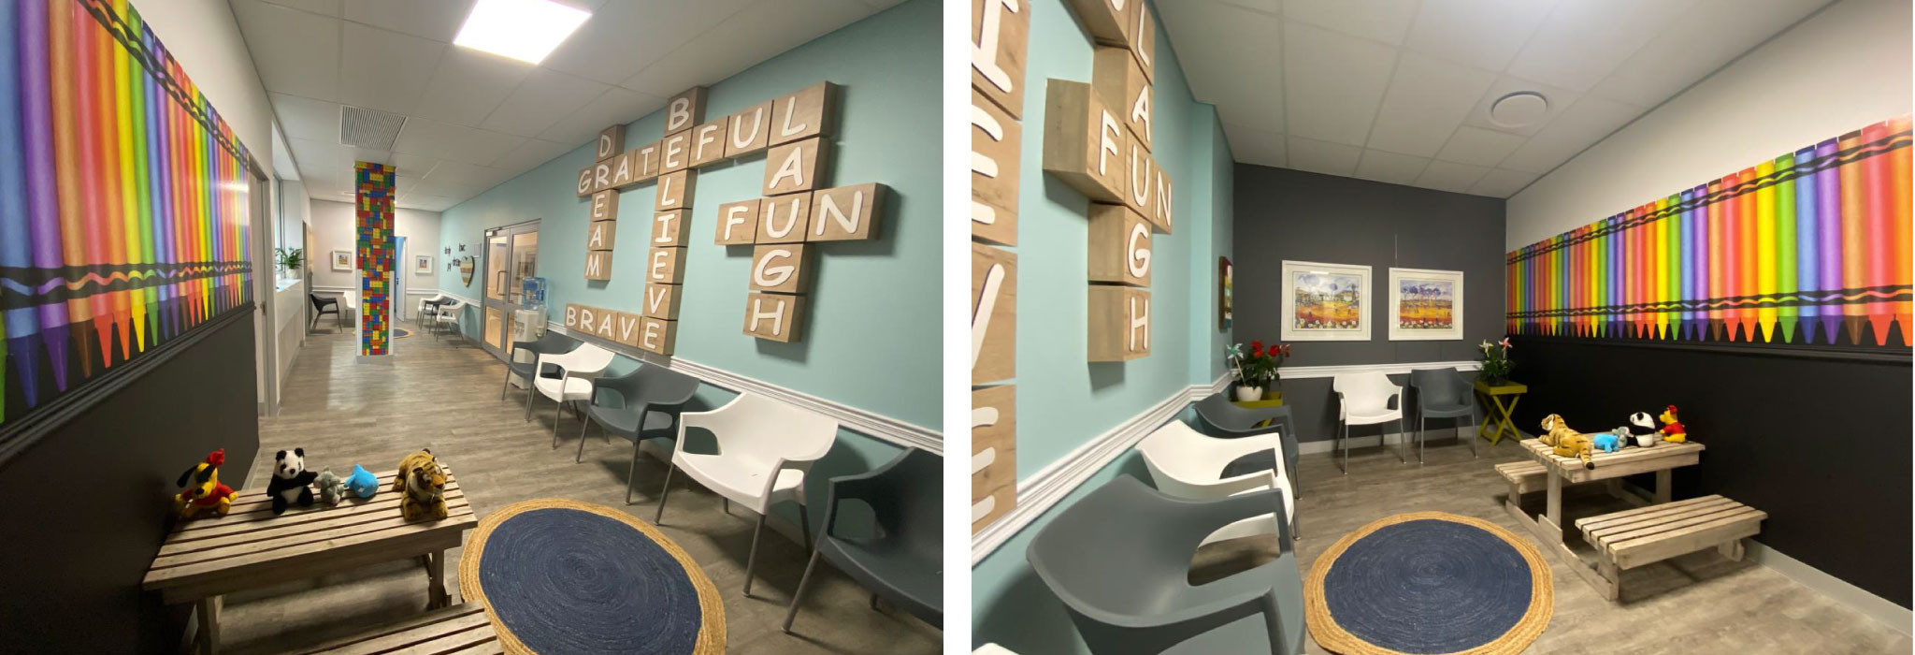
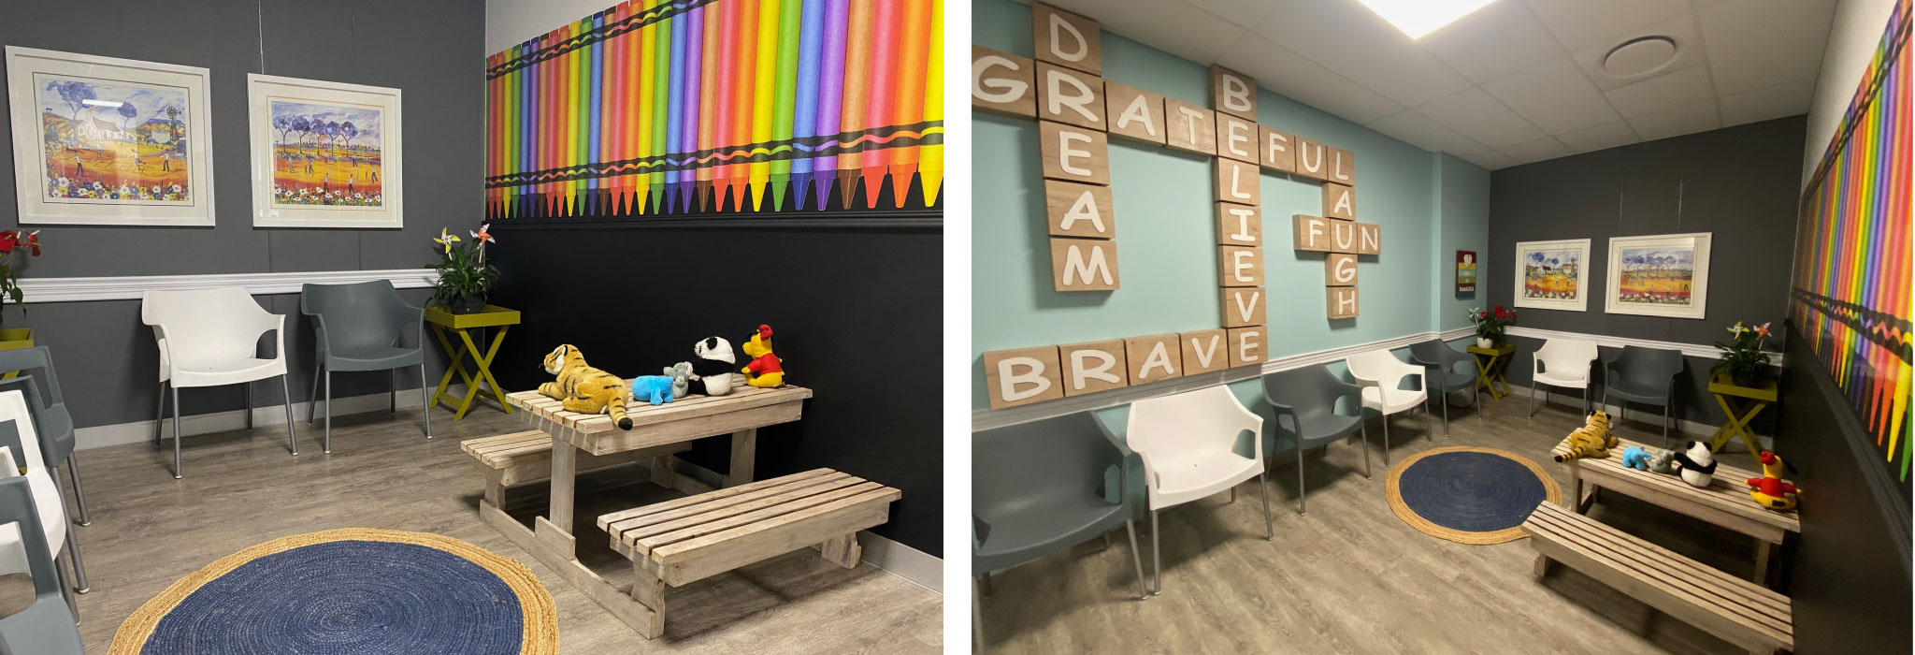
From the reception area through to the consulting rooms — involves addressing both functionality and aesthetics, with a focus on comfort, child-friendliness, and efficiency.
- Reception Area Design
Spatial Planning
- Clear division between the reception desk and waiting/play areas.
- Ample circulation space for prams/strollers and wheelchair access.
Customized Wallpaper
- Lego wallpaper and Chalkboard wallpapers
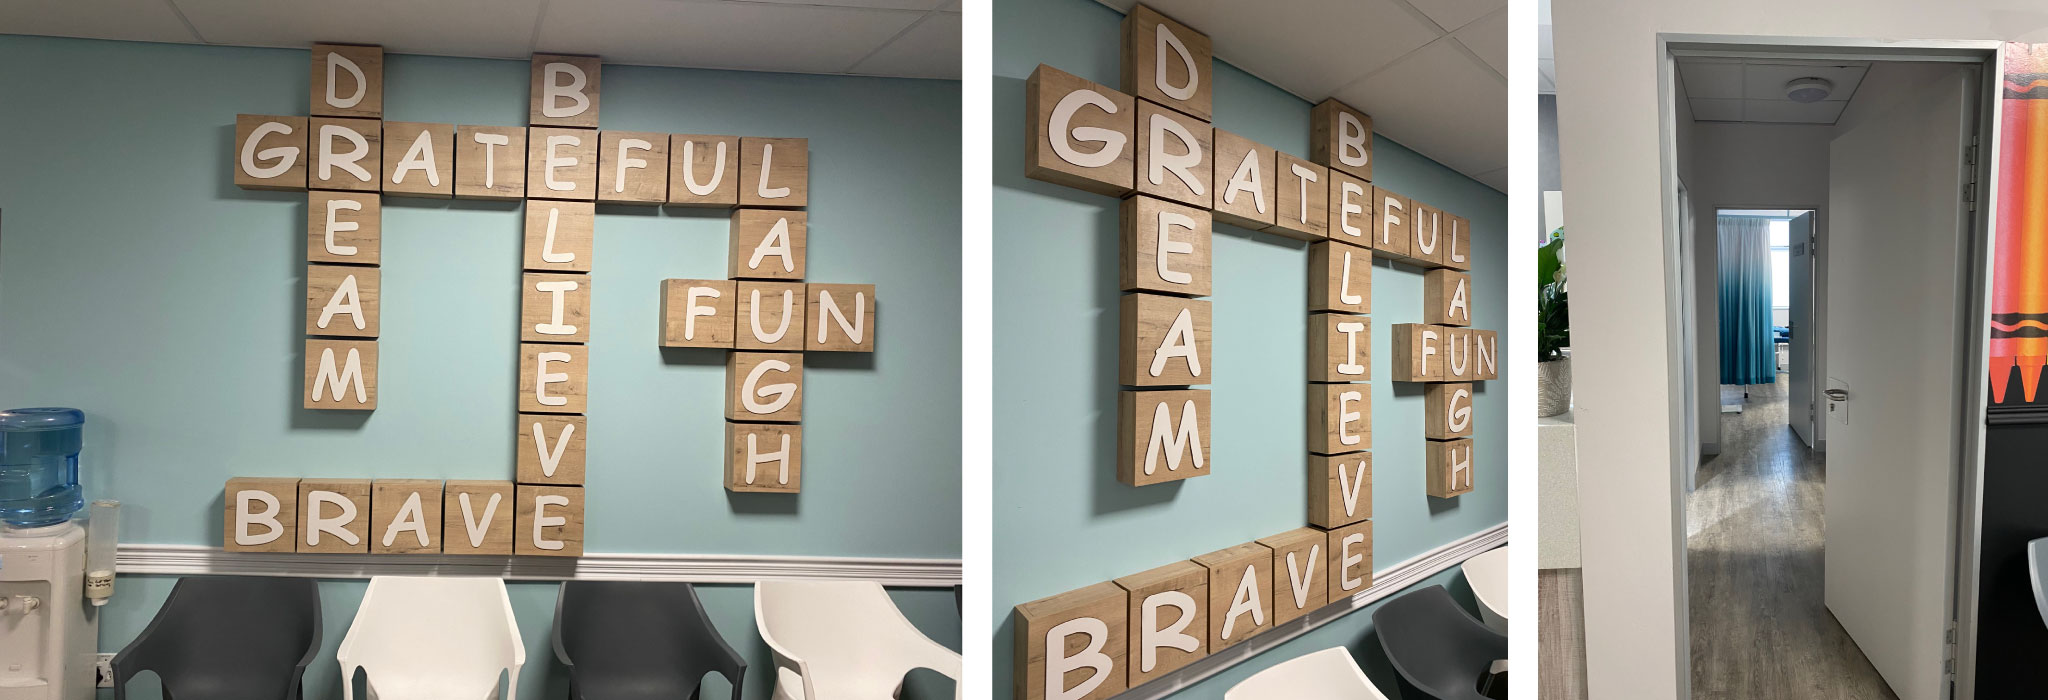
Wall Word Art
- Inspirational customised wooden letter blocks used to create a play of words on the wall
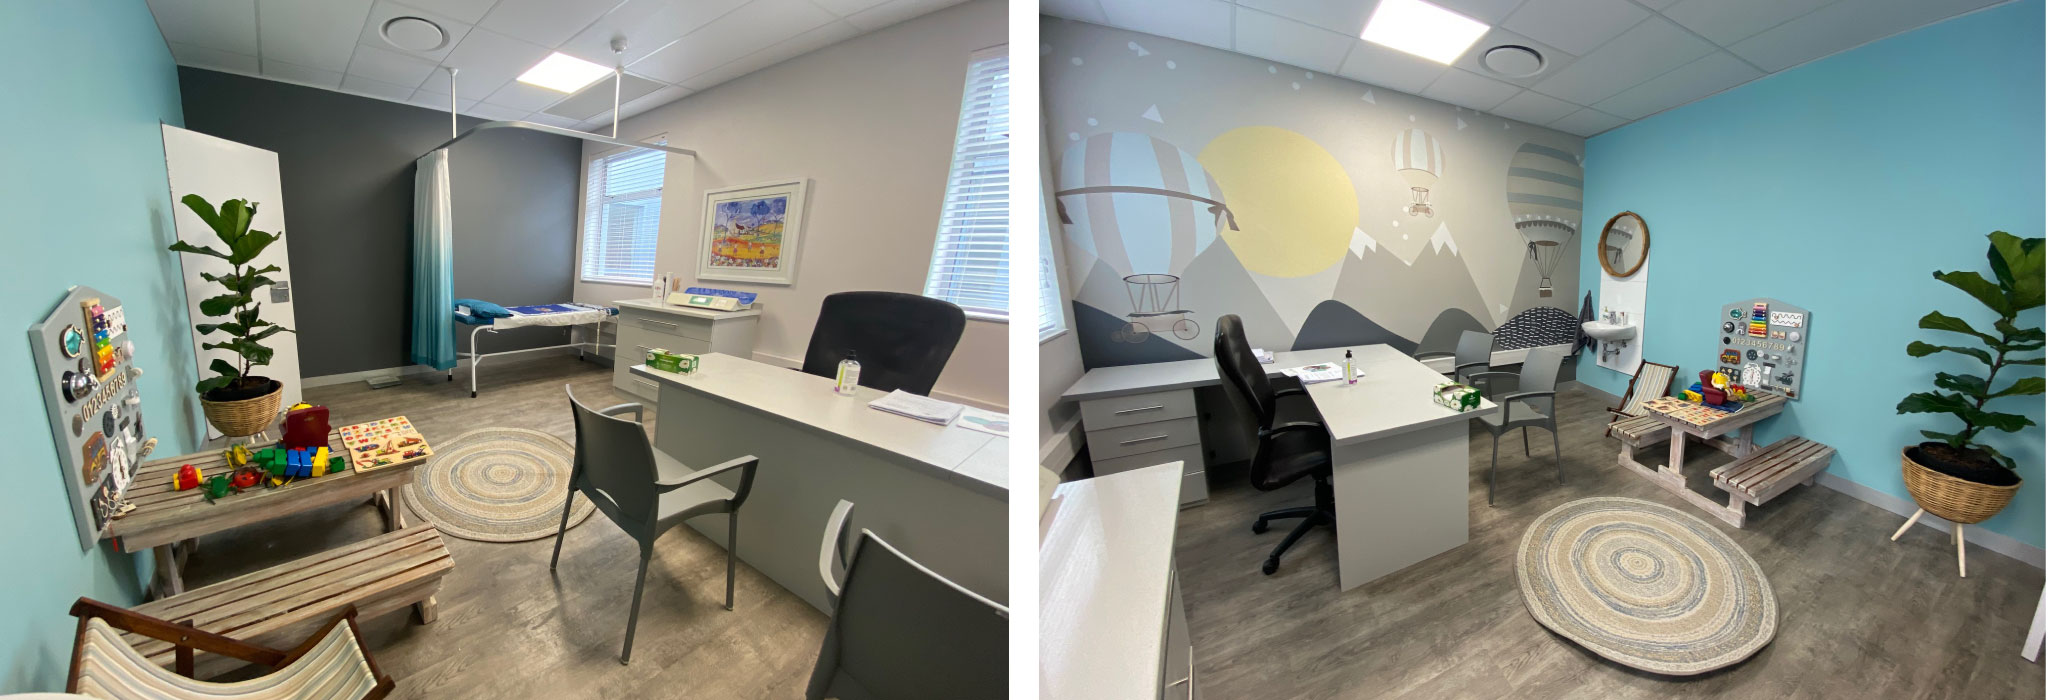
- Consulting/Examination Rooms
Spatial Planning
- Clear zones: consultation desk, examination bed, and play corner.
Customized Wallpaper
- More subdued but still child-friendly (e.g., soft colors, animal outlines).
Curtaining & Blinds
- Privacy curtains for exam beds in light, calming shades
- Blinds for windows with soft diffused light
“Every great space begins with an even greater vision”